

Custom kitchensKitchens
that last.
Quality materials, premium hardware and a timeless made-to-measure design.
Via WhatsApp or the form with photos – you get a first proposal within two working days. No obligation.
Custom kitchens from our own workshop in Ig near Ljubljana – planned to the millimetre for your space, with hardware that lasts for decades. Below you can see how an order works and the kitchens we have already built.
How it works
From the first call to installation.
Survey and design
A site visit and survey, a conversation about how you cook, a 3D view of the kitchen in your space and an itemised quote – with no hidden costs.
Made in our workshop
We make every unit in our own workshop in Ig with Blum or Hettich hardware, in 4–6 weeks or as agreed. We let you know when the kitchen will be ready so that you can coordinate the other trades.
Installation
Installation in one to two days, connection of the appliances, adjustment of doors and drawers, then the survey for the stone or ceramic worktop (most often it is delivered at installation). 2-year warranty on workmanship and installation, and a lifetime warranty on Blum hardware.
The drawer opens with a touch.
- Clean frontsWithout handles, the kitchen reads as one continuous surface.
- Push-to-open or handle profileBlum TIP-ON or a recessed handle profile, your choice.
- Quiet closingBlum hardware with lifetime warranty.
From Our Projects
9 photos
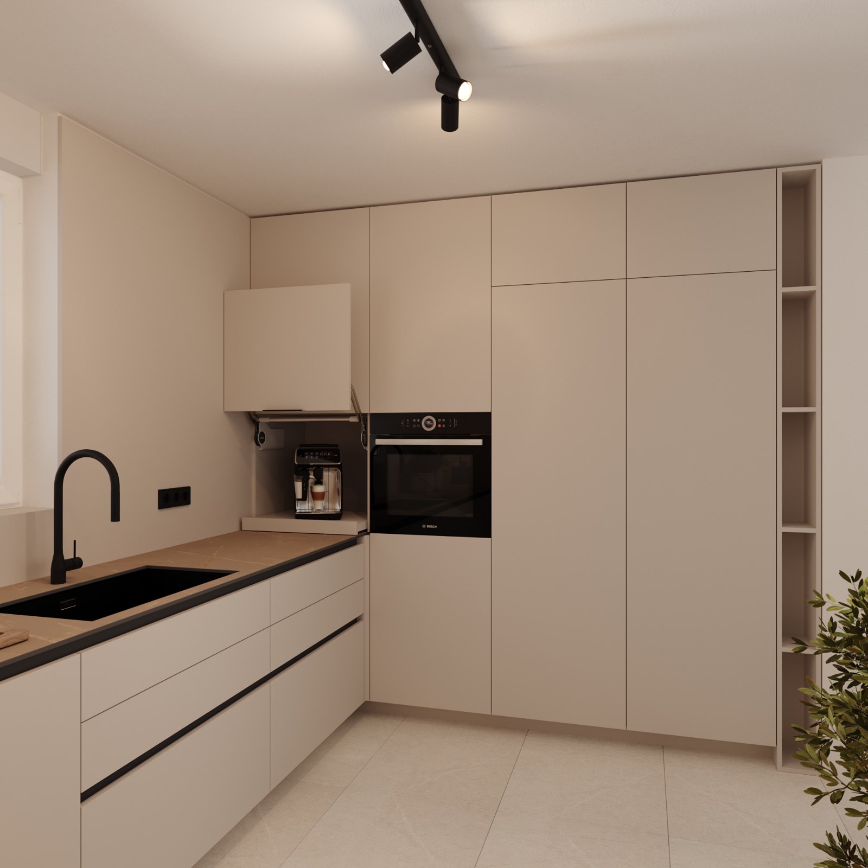
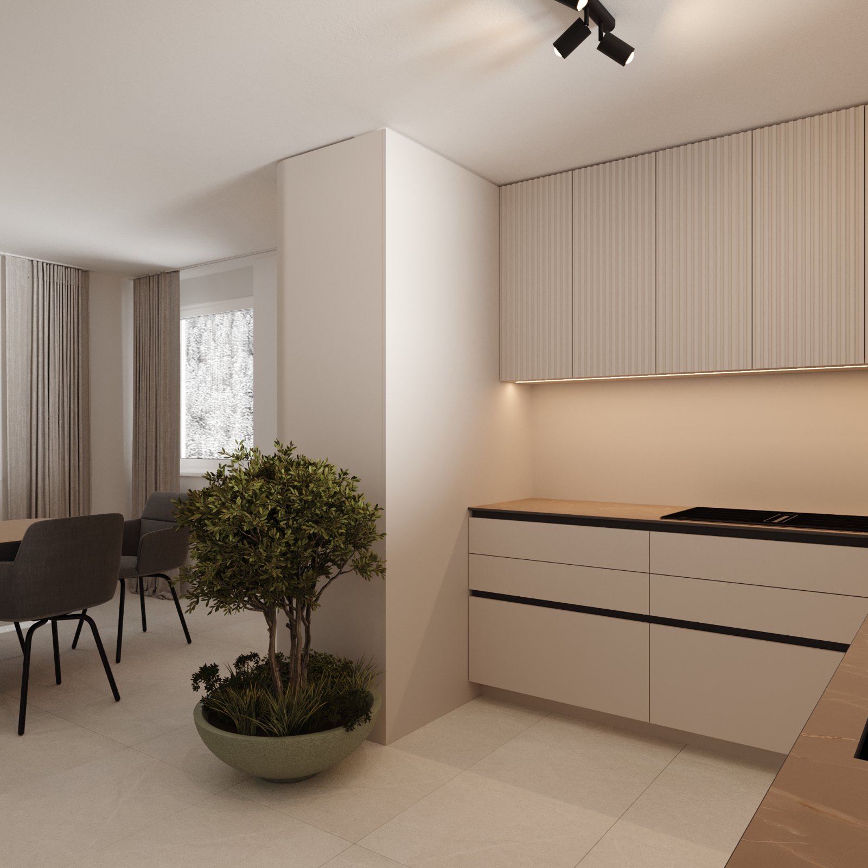
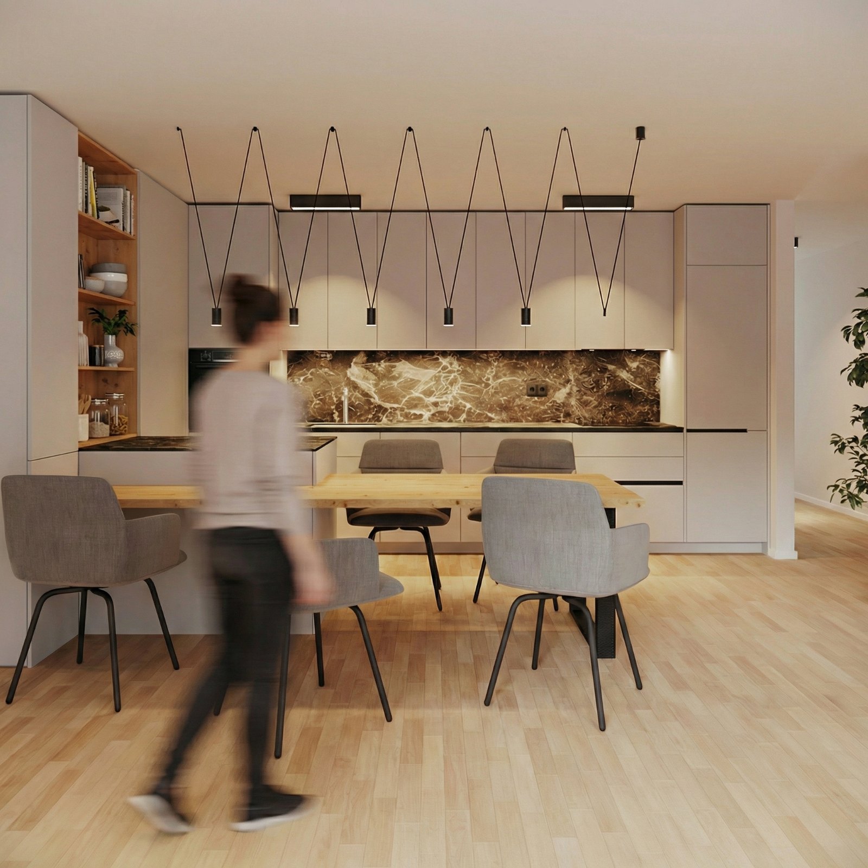
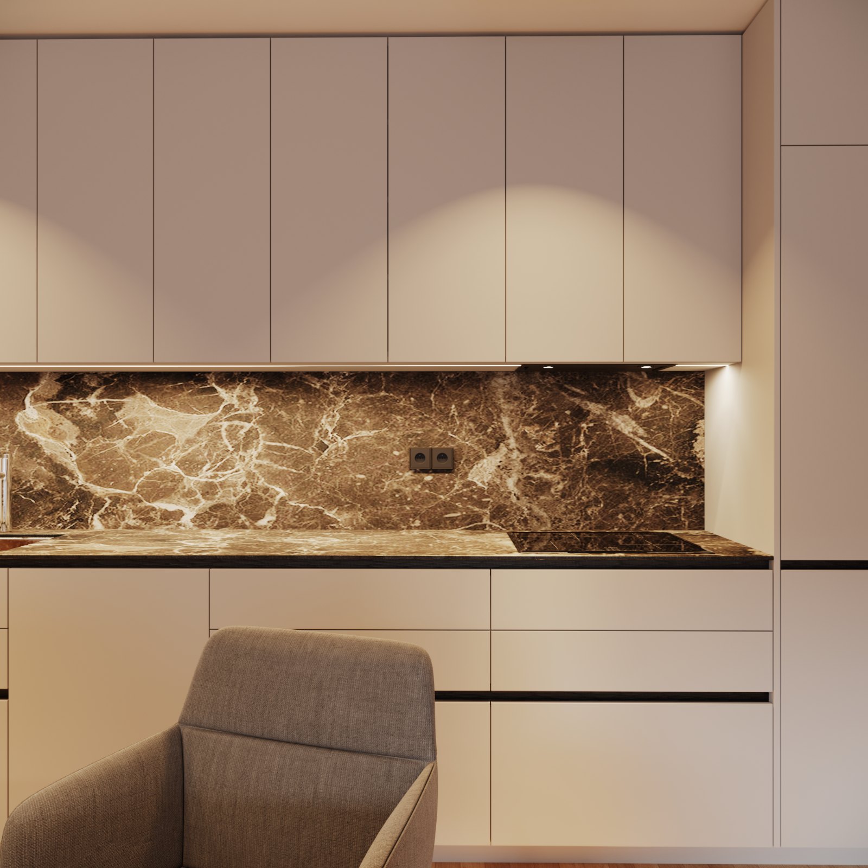
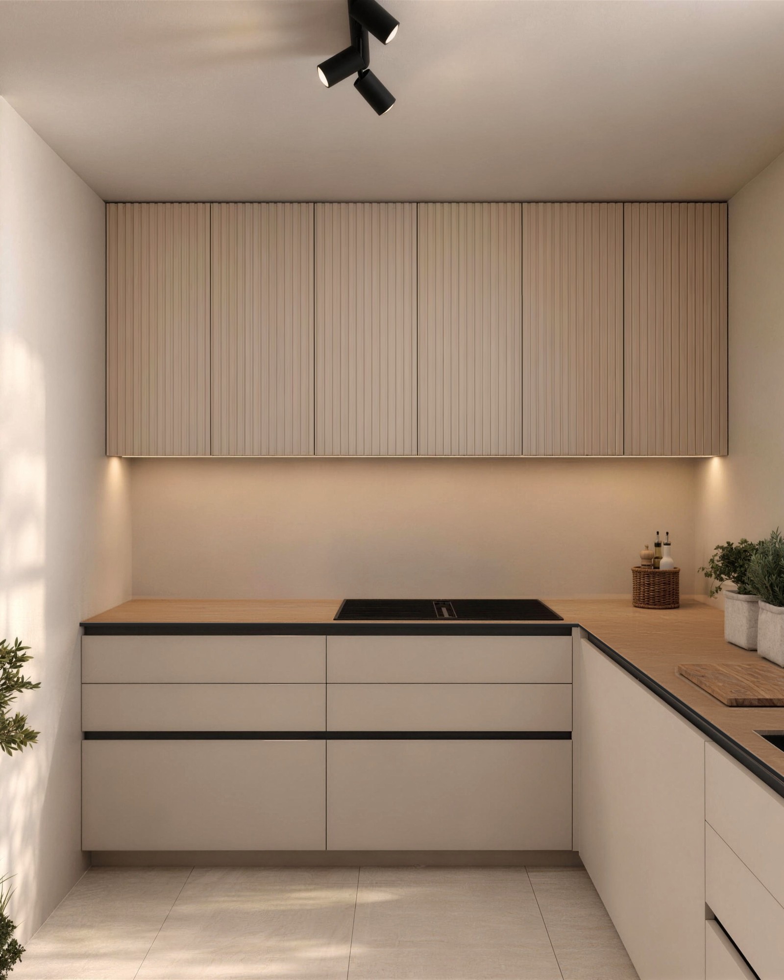
Custom kitchens
Custom kitchens for Ljubljana and the surrounding area
A custom kitchen is not just furniture — it is the room where the family spends most of its time. At JOLLY-S we design and build it in our own workshop in Ig near Ljubljana, from the first survey to connecting the last appliance. Since 1992 we have furnished more than a thousand homes in Ljubljana, Ig, Škofljica, Brezovica, Vrhnika, Grosuplje and across Slovenia.
The advantage of made-to-order work is simple: we fit the kitchen to the room, not the other way round. A sloped ceiling in the attic, a column in the middle of the room, a low ceiling, a window at a non-standard height — with off-the-shelf kitchens these are all problems, but with made-to-measure work they are an opportunity for extra storage space.
How we design
We start from how you actually cook. Where the sink sits in relation to the cooker and fridge, how much worktop space you need, whether you bake and need an eye-level oven, how many people there are in the family. We adjust the working height to your own height — a difference of five centimetres shows in your back after ten years. We plan drawers so that they are deep where the pots go and shallow where the cutlery goes.
We present the design in 3D, so you see the kitchen before it is built. The quote is itemised — you can see how much the carcass costs, how much the fronts and how much the hardware.
Kitchens with an island, L-shaped or U-shaped
The shape of the kitchen is determined by the room. A kitchen with an island needs at least a metre of clearance around the island, so it suits open-plan living rooms, where the island serves at once as a work surface, a breakfast spot and the boundary between kitchen and lounge. An L-shaped kitchen makes good use of the corner and leaves room for a dining table. A U-shaped kitchen offers the most worktop and storage in a small footprint. A straight kitchen along one wall is the right choice for narrow rooms and smaller flats.
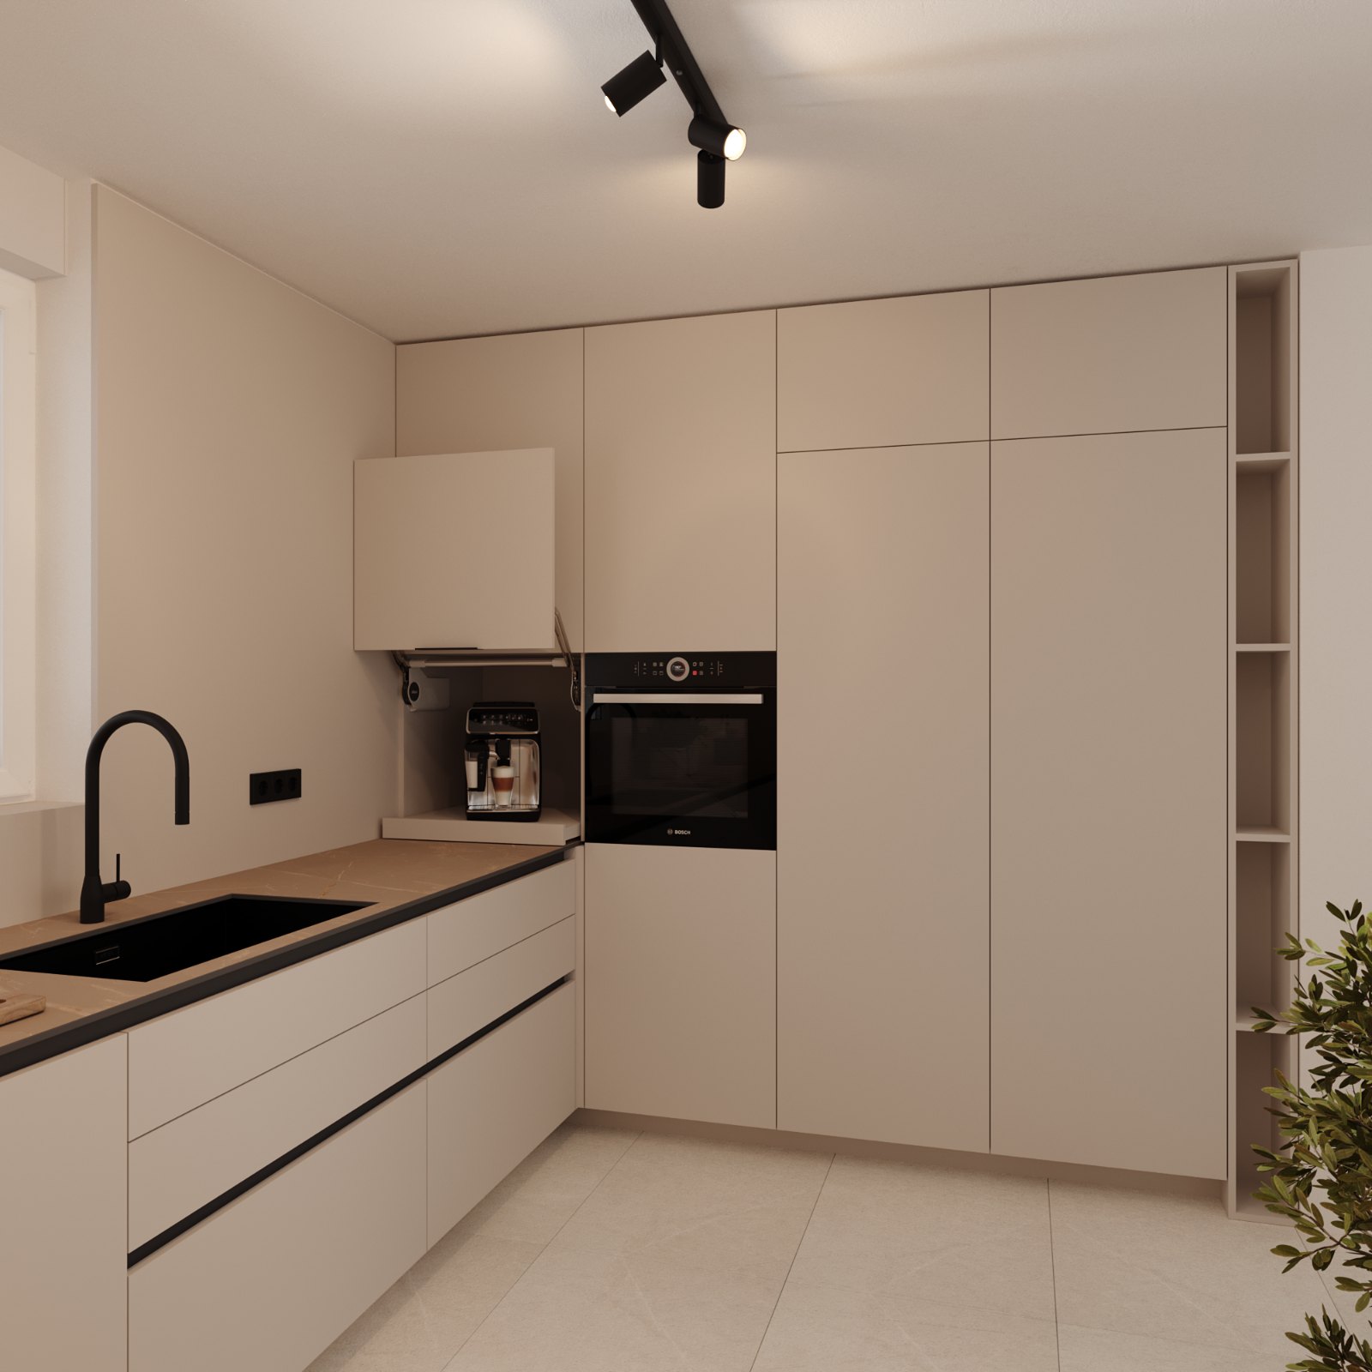
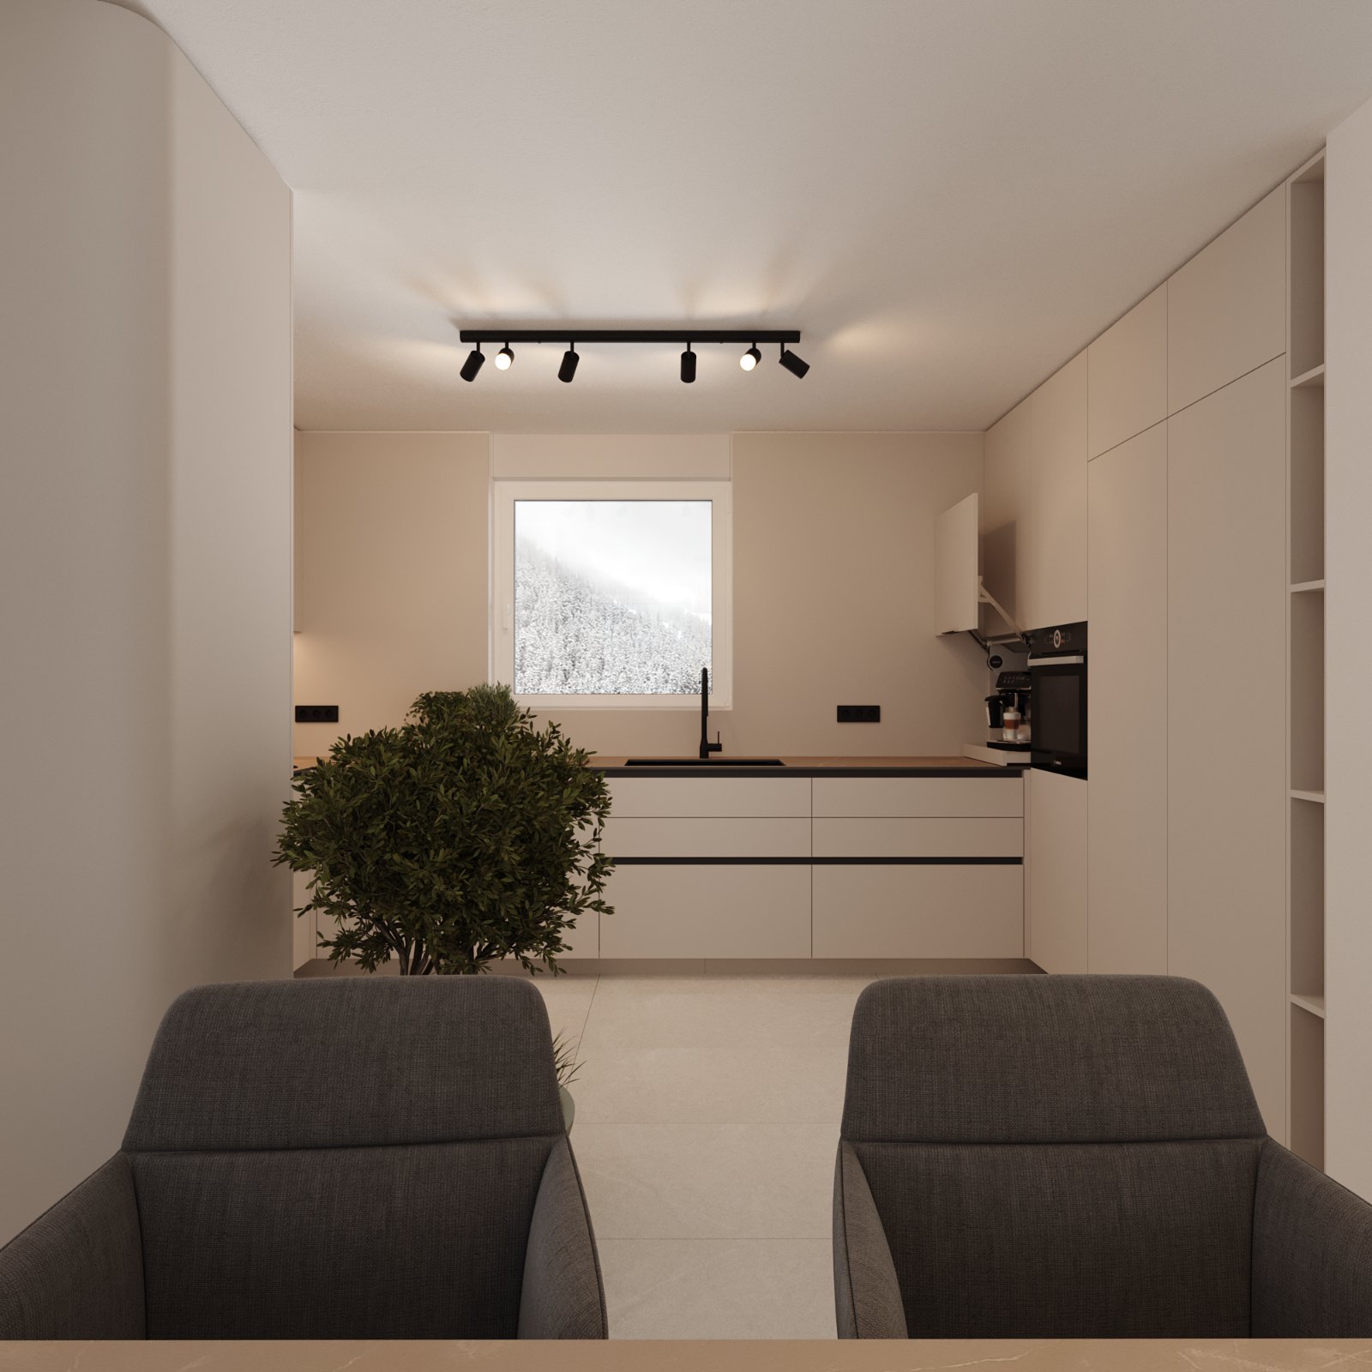
We can make every layout handleless – with push-to-open or a built-in profile – or with handles that become part of the design.
Materials and hardware
We source boards and decors from trusted suppliers — Egger, Kronospan, Cleaf and Frischeis. We build carcasses from quality chipboard with ABS edging, while for the fronts you can choose from veneer (oak, walnut, ash), textured Cleaf boards, lacquered boards in the colour of your choice, laminates and compact boards. We make worktops from stone, ceramic or laminate and coordinate them with the build — we often deliver them at installation.
Hardware is what decides whether the kitchen will still work like new in fifteen years. We use Blum or Hettich: soft-close drawers, lift mechanisms for wall units, internal drawers and systems for corner units.
Veneered and lacquered kitchens
We make veneered bespoke kitchens in oak, walnut or ash – veneer gives the fronts the look and feel of solid wood, and every kitchen has its own grain. Lacquered fronts come in the colour of your choice. The two finishes can be combined: for example, veneered base units with lacquered tall units.
Price and lead time
Custom kitchens start at around €1,500 per linear metre with decor fronts and around €1,900 with veneer or lacquer – including Blum hardware and installation, excluding appliances. A smaller kitchen therefore costs from around €4,500, and most projects fall between €9,000 and €18,000. The price depends on the length, the choice of fronts, the worktop and the hardware — after the survey you receive an exact figure with no hidden items.
From approval of the design to installation it usually takes 6 to 10 weeks. Installation takes one to two days, followed by the survey for the worktop.
We give a 2-year warranty on workmanship and installation, and Blum hardware carries the manufacturer's lifetime warranty.
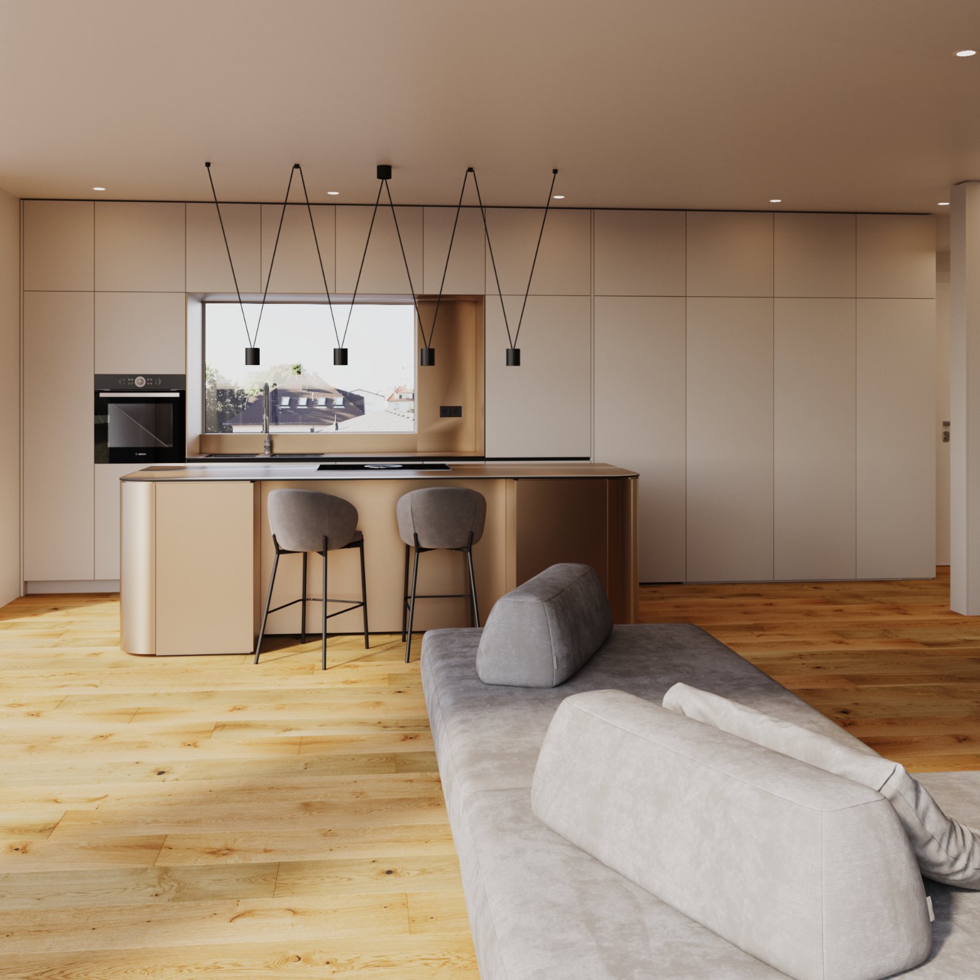
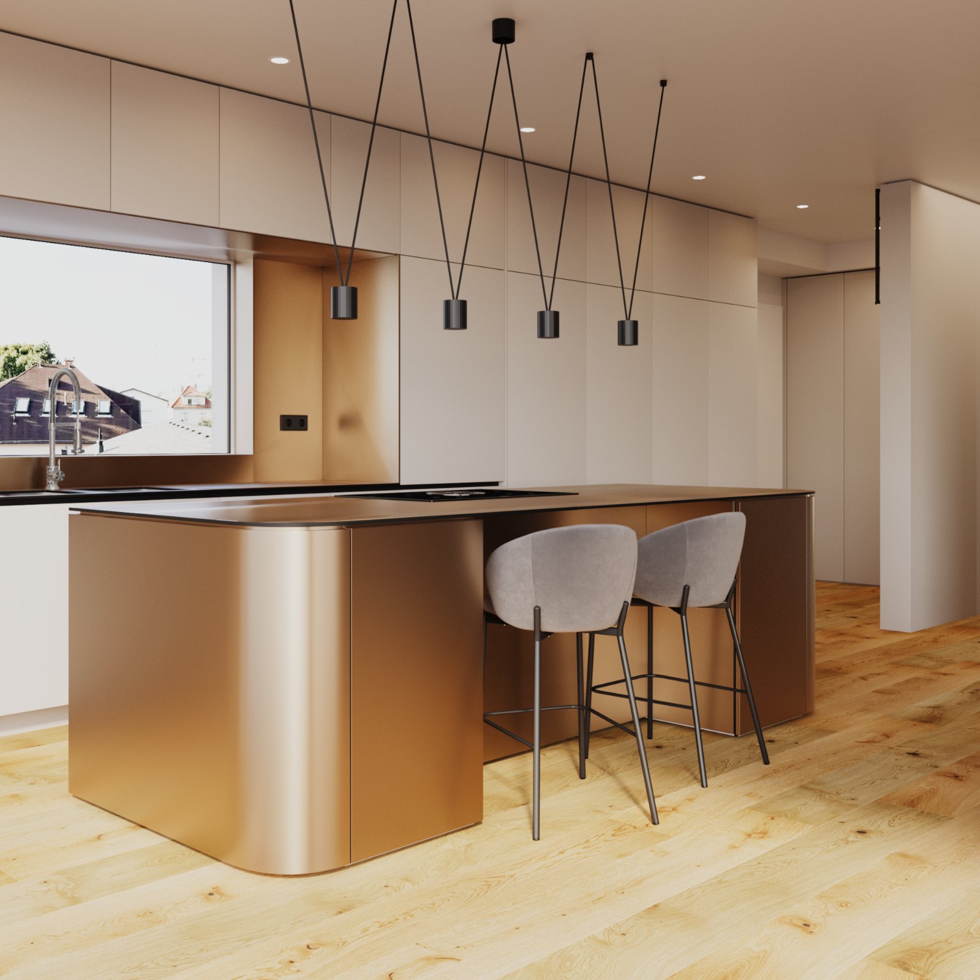
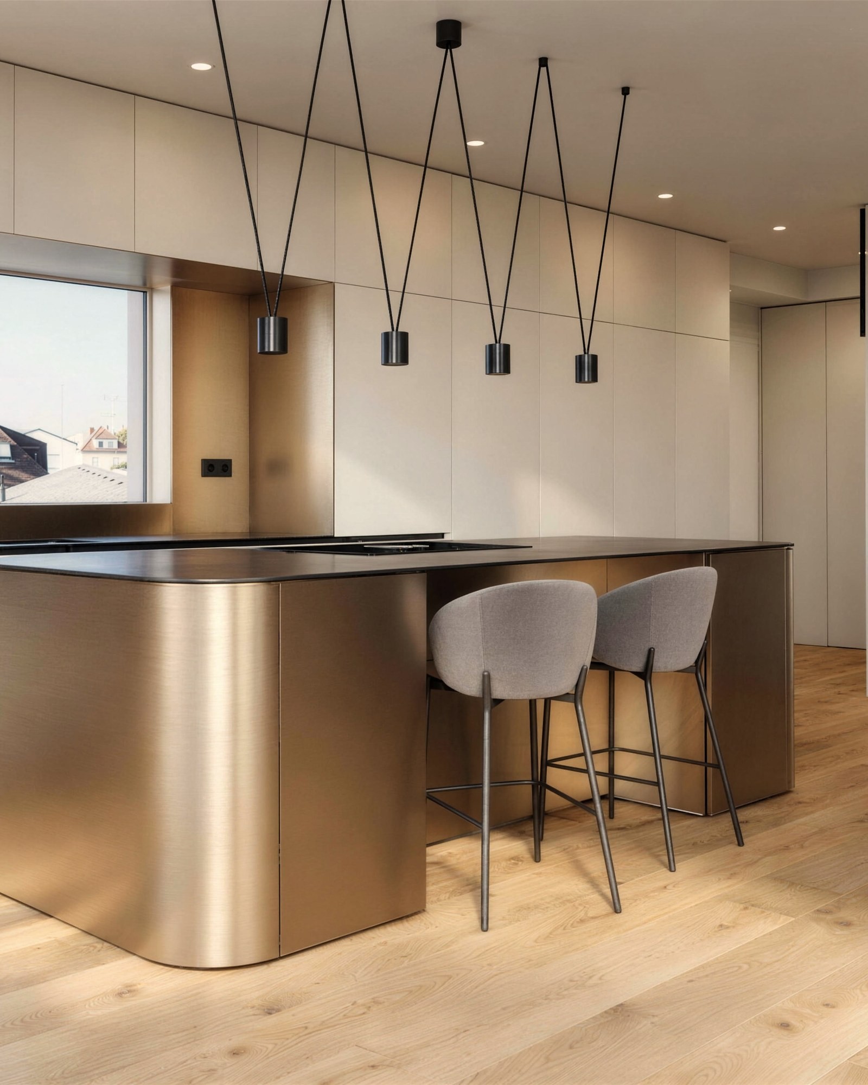
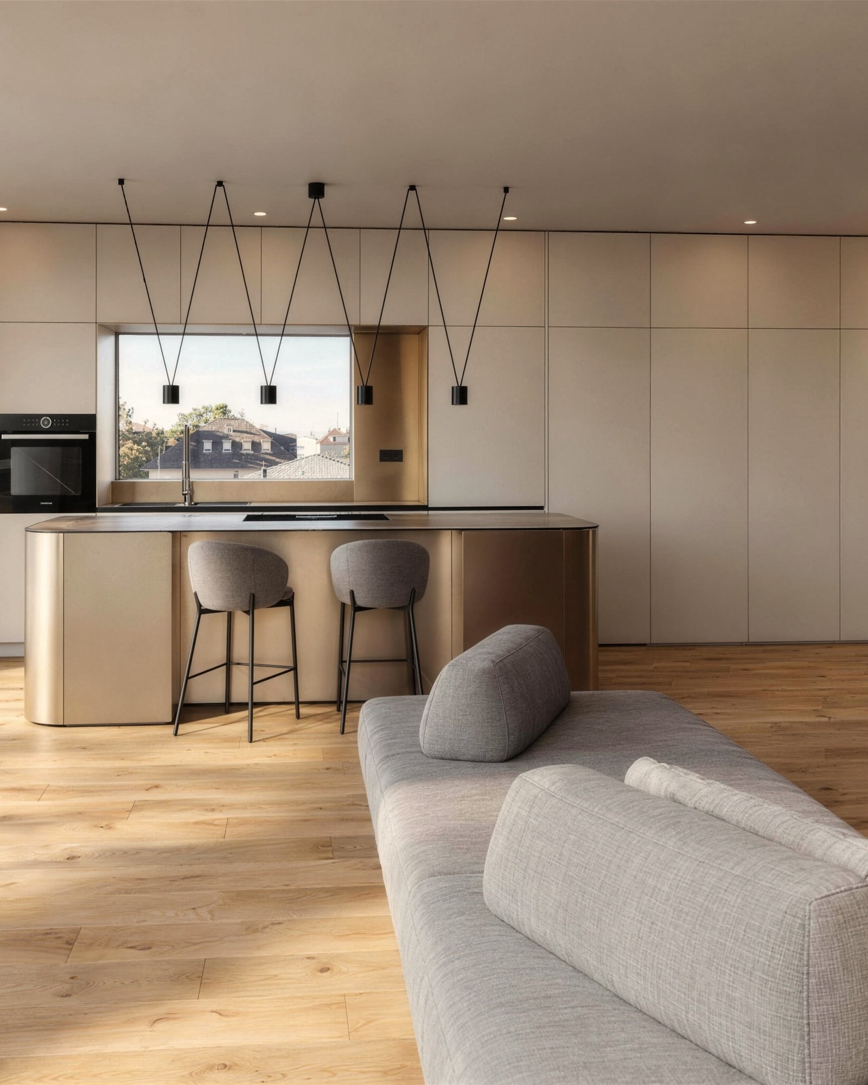
Example: a kitchen with a bronze island
In an apartment in Ljubljana we joined a handleless kitchen with floor-to-ceiling units to a bronze metallic island and a custom library – an example of a kitchen becoming part of the living space.
Guides
Frequently Asked Questions
How much does a custom kitchen cost?
It depends on the size, materials and appliances. Custom kitchens start at around €1,500 per linear metre with decor fronts and around €1,900 with veneer or lacquer – including Blum hardware and installation, excluding appliances. A smaller kitchen therefore costs from around €4,500, and most projects fall between €9,000 and €18,000. You receive the exact price after the survey – with no hidden items.
How long does it take from survey to installation?
Usually 6–10 weeks or as agreed: survey and design in the first two weeks, manufacture 4–6 weeks, installation 1–2 days. In peak season (spring, autumn) we recommend arranging things earlier.
Do you also fit appliances and worktops?
Yes. We design the kitchen together with the appliances, which you choose yourself or we recommend. Stone or ceramic worktops are normally measured and fitted after the carcasses are installed; if the dimensions can be reliably determined in advance, we deliver and fit them together with the kitchen.
Do you make kitchens with an island?
Yes. We design the island with enough clearance around it (at least 100 cm), with a hob or sink if you wish, bar stools and drawers on both sides. With a hob on the island, we also coordinate the extractor hood and the connections.
Can the kitchen be handleless?
Yes – with push-to-open (Blum Tip-On or Servo-Drive) or with a profile built into the front. A handleless kitchen looks calmer and is easier to clean.
Which worktop should you choose?
Laminate is the most affordable and durable enough for everyday use. A compact worktop is thin and highly resistant to moisture. Ceramic and stone are the most resistant to heat and scratches. We advise on the choice based on how you cook and the look you want.
Do you also replace just the worktop or the fronts?
Yes. If the carcasses of your existing kitchen are still in good condition, we can replace just the worktop, the fronts or individual units. After the survey we tell you whether a refurbishment is worthwhile or whether it is better to build a new kitchen.
What is the warranty?
2 years on workmanship, installation and materials (boards, fronts, worktops), with correct use and care according to the instructions you receive at handover. Blum hardware (hinges, runners, lift mechanisms) carries the manufacturer's lifetime warranty – for the lifetime of the furniture under normal domestic use.
The warranty does not cover damage caused by improper use or maintenance: moisture and standing water (e.g. leaks under the sink or dishwasher), impacts, scratches and overloading of shelves or drawers, cleaning with aggressive or abrasive products, direct heat and steam (appliances without suitable protection), interventions or alterations by third parties, normal wear and tear, and the natural characteristics of wood (differences in colour and grain, slight movement of the wood with changes in humidity). Appliances carry their own manufacturer's warranty. Subsequent adjustments of doors and drawers are carried out by arrangement.
Send a photo of the room and the measurements.
Via WhatsApp or the form with photos – you get a first proposal within two working days. No obligation.
Are you planning a new kitchen?
Send us a few lines about your space or a photo – we will get back to you as soon as possible and arrange a survey.
- Reply within 2 working days
- A short call or consultation
- Itemised quote – no obligation
- Once confirmed: measuring and 3D plan