

Selected ProjectCashmere kitchen with dining area
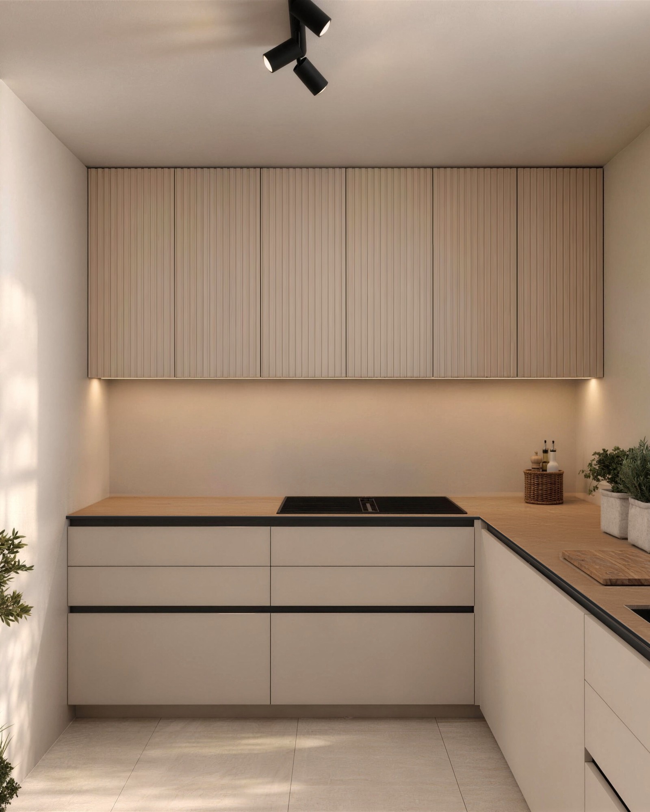
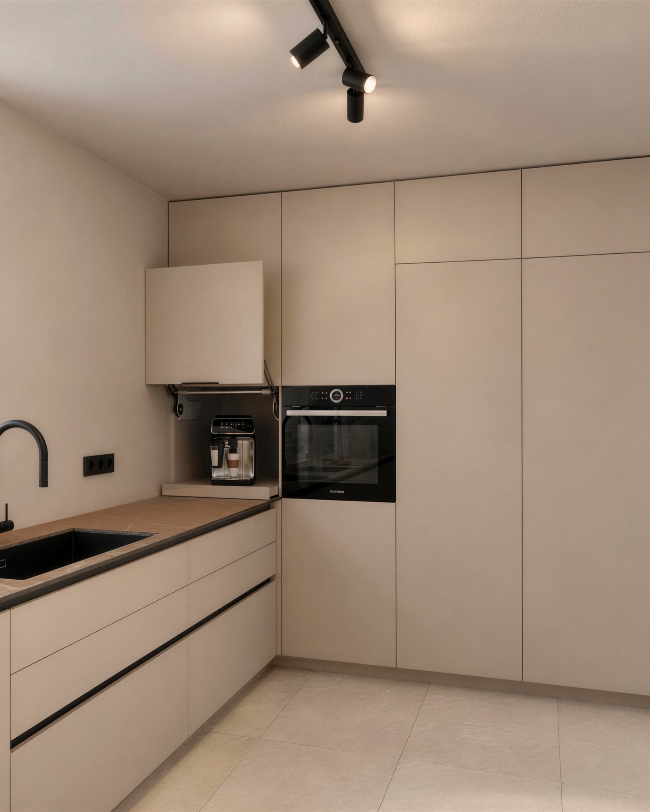
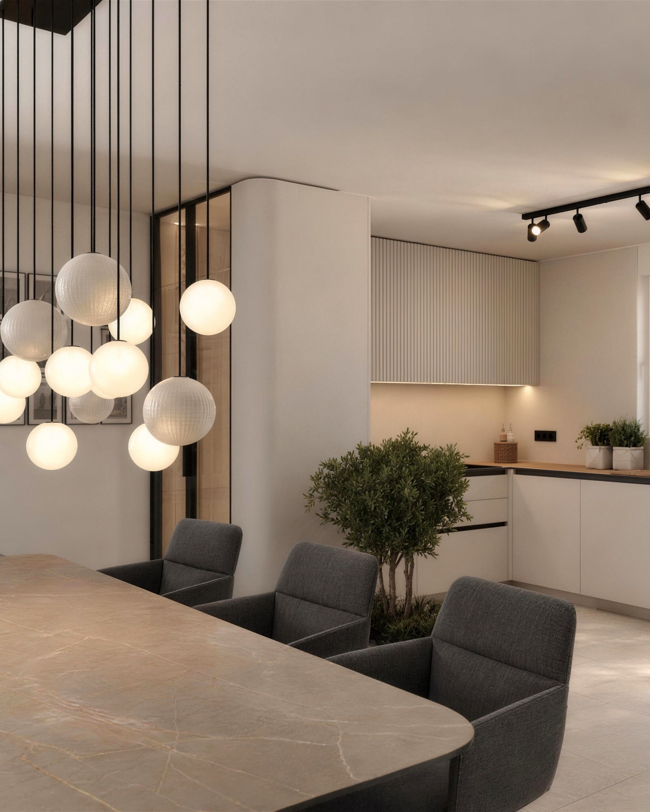
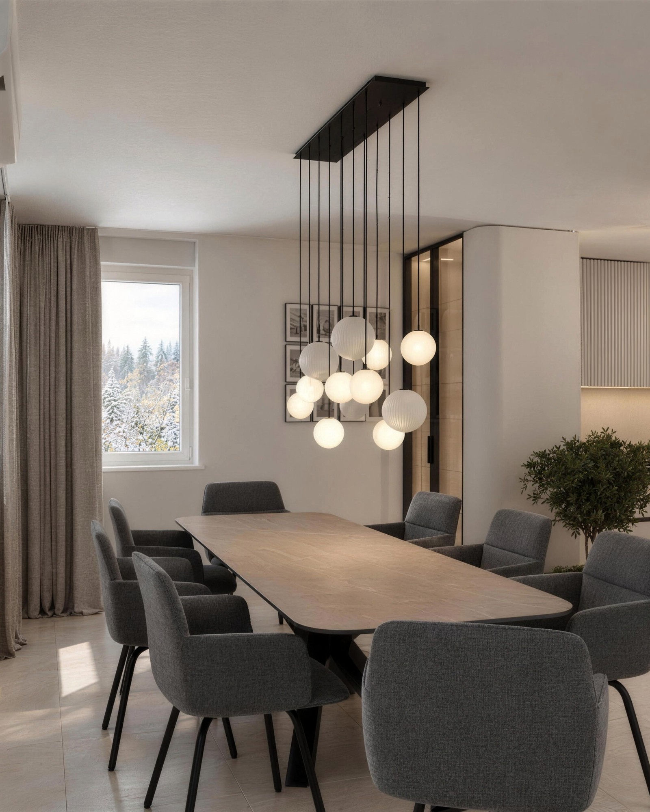
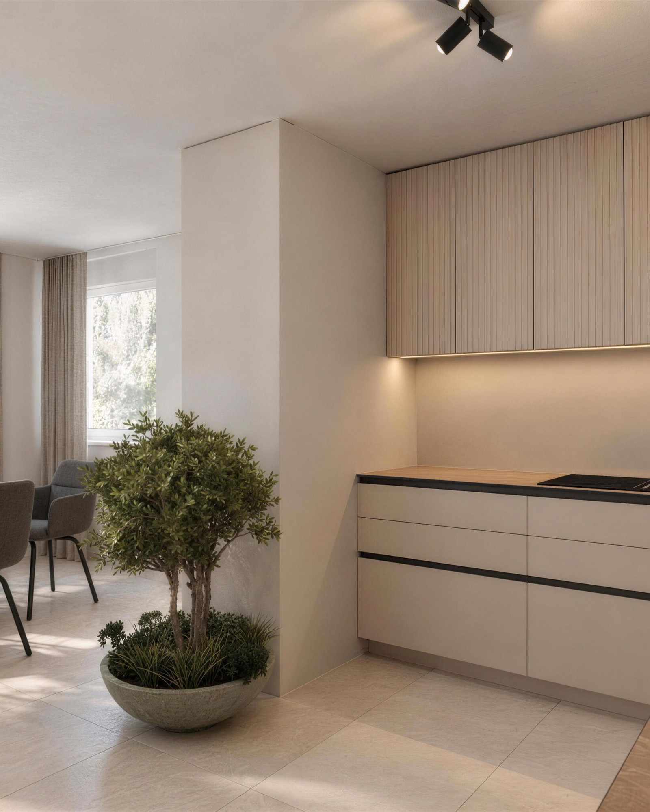
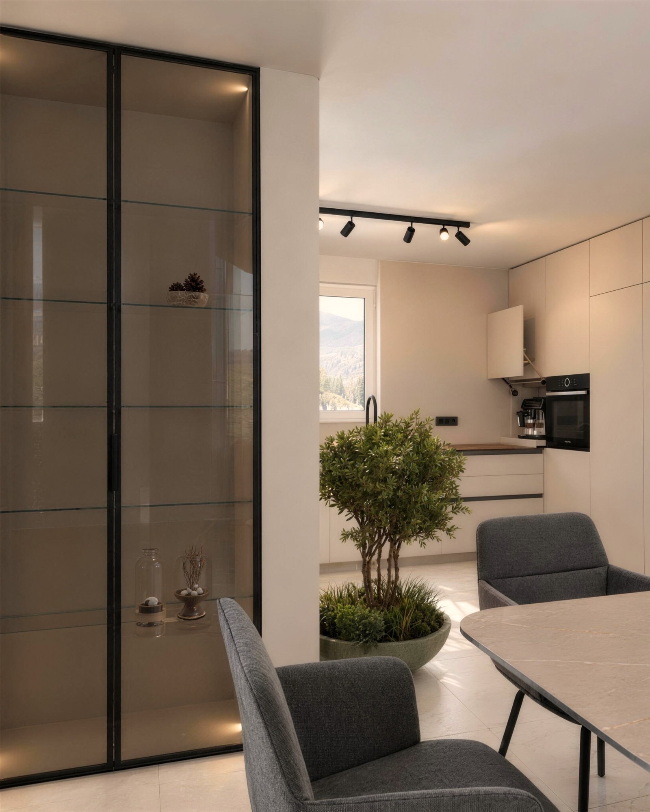
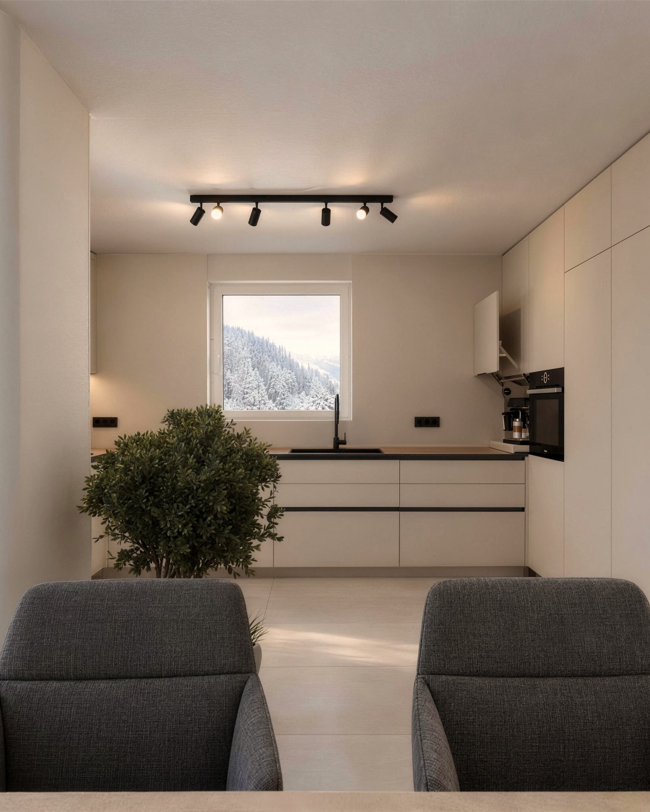
A cashmere kitchen with wooden accents and concealed handles, open to the dining area – a warm, calm look and plenty of storage space.
Via WhatsApp or the form with photos – you get a first proposal within two working days. No obligation.
From Our Projects
7 photos
- Location and year
- Maribor · 2025
- Materials and finish
- Egger U702 Cashmere Grey, slatted upper fronts
- Hardware
- handleless (black Gola profile), Blum LEGRABOX drawers
- Worktop
- Fundermax compact laminate with a black core; dining table in the same material
- Lighting
- LED under the wall cabinets and in the display cabinet
Cashmere kitchen with dining area
What we did
A U-shaped kitchen in a house in Maribor, open to the dining area. The fronts are in a light cashmere colour, with no handles. The wall units have vertical fluting that breaks up the large light surface and gives the kitchen texture, and beneath them is LED lighting that evenly illuminates the entire worktop. The base units open by means of a recessed black profile, which also draws a clean horizontal line across the whole kitchen.
Along the wall are tall floor-to-ceiling units with an oven built in at working height, a niche for the coffee machine with a lift-up door, and a tall larder. At the end of the tall units, open shelves finish off the block and offer space for cookery books or decoration.
Details that make the difference
The worktop is in a warm wood decor that goes well with the cashmere of the fronts, the black tap and the black sink. As a result the kitchen does not feel cold, even though it is light and minimalist. There are no unnecessary elements above the worktop – the appliances are built in, the coffee machine is behind a door, and enough space is left on the worktop for preparing food.
Kitchen and dining area
The kitchen was designed together with the dining space. The colours, heights and lines carry on, so when viewed from the dining table the kitchen reads as part of the living room rather than a separate working corner. A rounded column between the kitchen and dining room gently separates the two areas.
Execution
We made the kitchen in our workshop in Ig and installed it with our own team. The hardware is soft-close, and we give a 2-year warranty on manufacture and installation.
Who it is for
For anyone who wants a handleless kitchen in warm, calm tones, open to the dining room or living room. Send us the floor plan or the room measurements and we will prepare a proposal with a 3D visualisation and a quote with itemised costs.
Send a photo of the room and the measurements.
Via WhatsApp or the form with photos – you get a first proposal within two working days. No obligation.
Enquire about a similar project
A few lines about the room and your wishes are enough.
- Reply within 2 working days
- A short call or consultation
- Itemised quote – no obligation
- Once confirmed: measuring and 3D plan