

GuideHow to measure your room
and send the dimensions
Five minutes with a tape measure and your phone – and you get a first proposal within two working days.
Via WhatsApp or the form with photos – you get a first proposal within two working days. No obligation.
For a first proposal we don't need precise measurements – the basic dimensions and a few photos are enough. We carry out the precise on-site survey ourselves once you confirm the quote.
How it works
From the first call to installation.
Sketch
Draw a floor plan of the room on a sheet of paper and mark the walls, windows, doors and where the furniture will go.
Measurements
Measure the wall lengths and the room height – each one in two or three places.
Photos
Photograph each wall straight on and the room from the corners.
Send
Via WhatsApp or the form – first proposal within 2 working days.
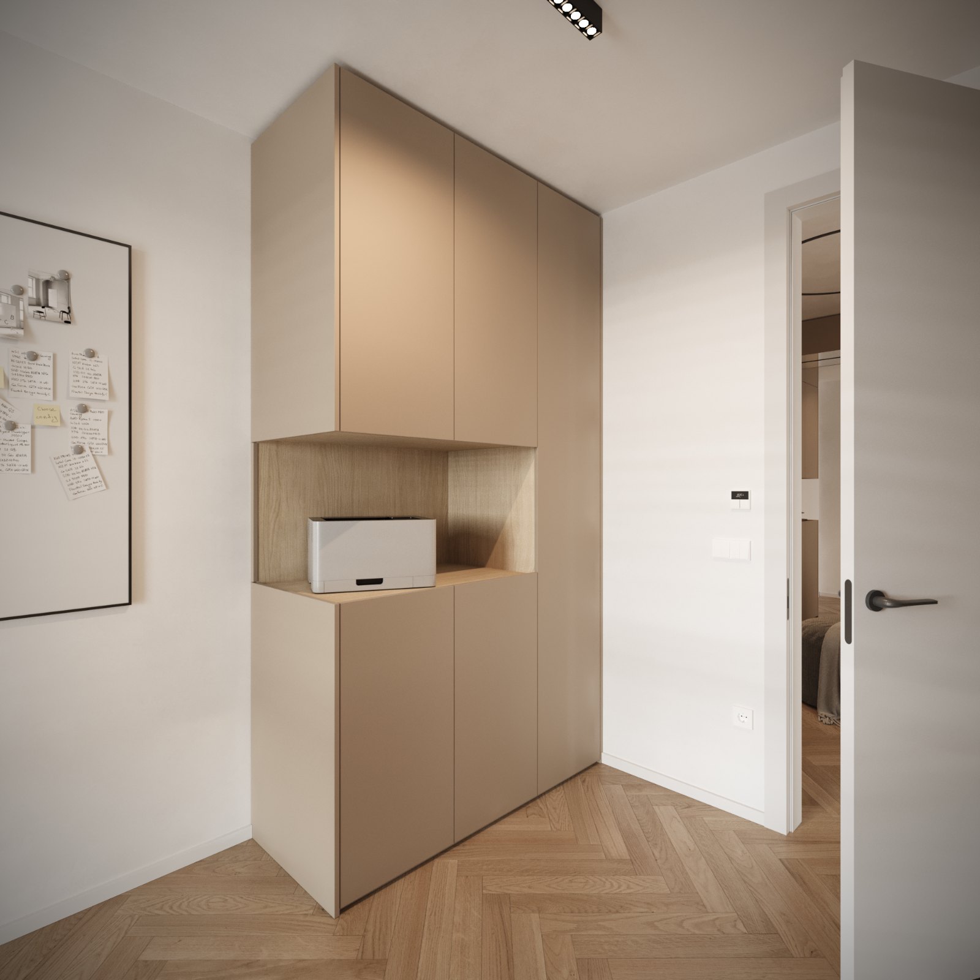
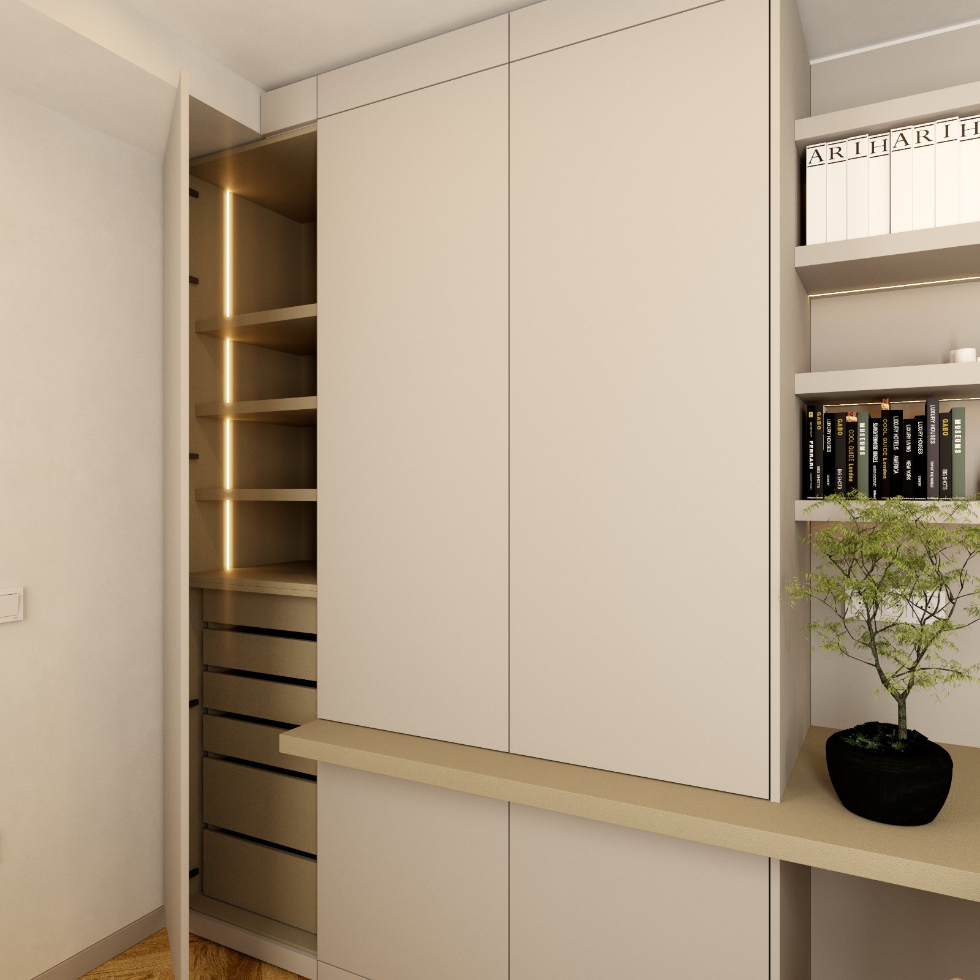
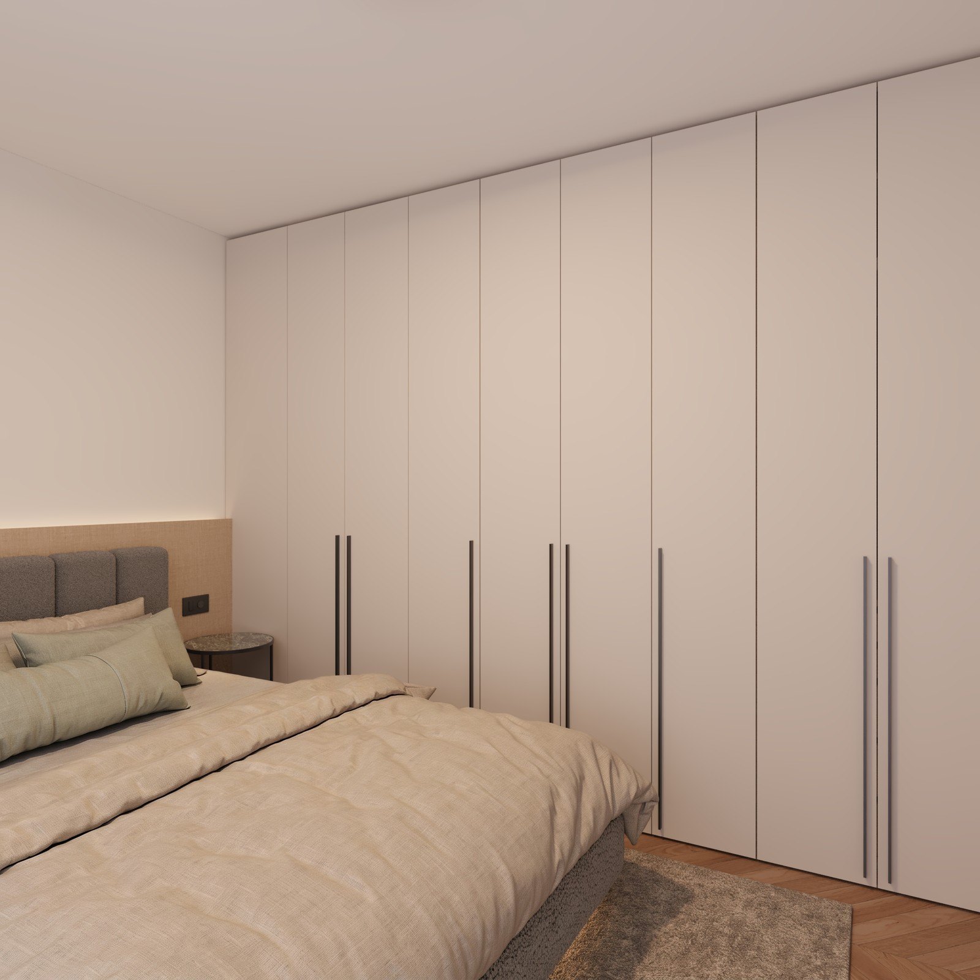
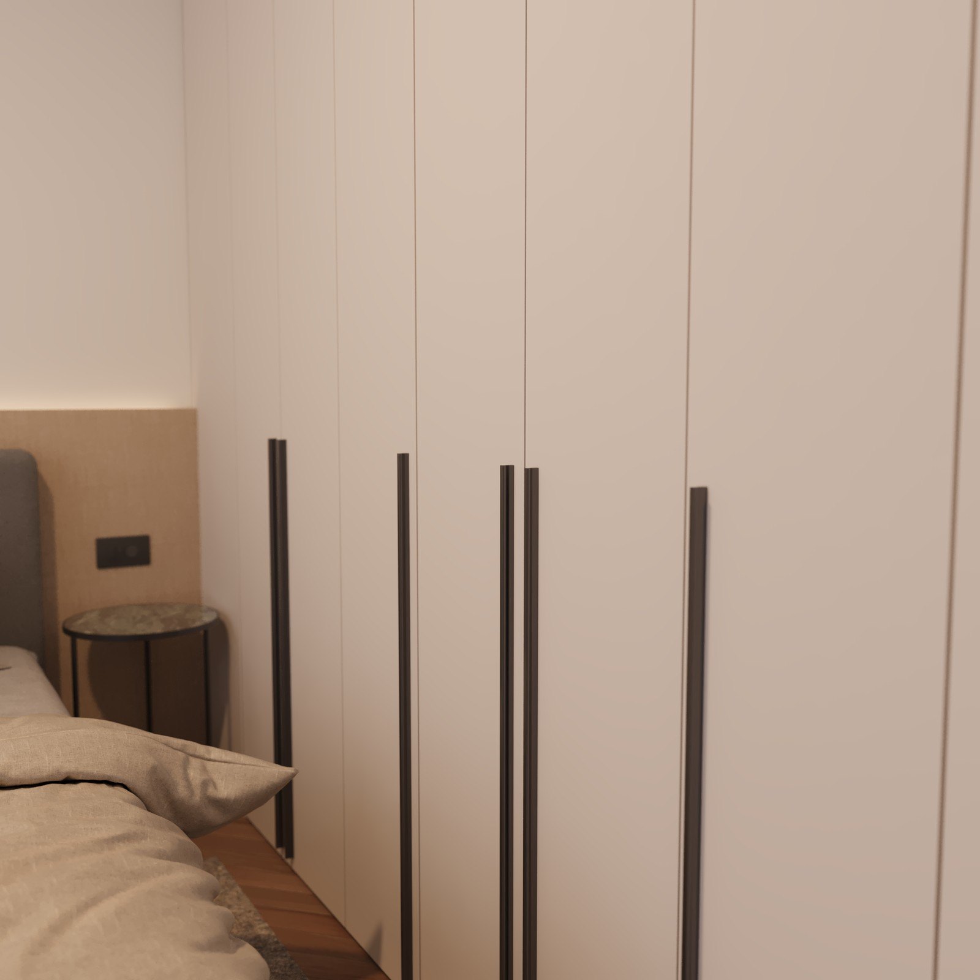
From Our Projects
5 photos
Guide
What you need
A tape measure or laser measure, a sheet of paper and your phone. The sketch doesn't need to be pretty – what matters is that it shows all the walls and the measurements in centimetres.
Wall lengths and height
Measure the length of every wall where furniture will go – at floor level, halfway up and just below the ceiling. Walls are rarely perfectly straight, and a difference of a few centimetres matters for made-to-measure furniture. Measure the room height at both ends of the wall. For floor-to-ceiling wardrobes, the height is the key measurement.
Windows, doors and obstacles
For windows and doors, note the distance from the corner and the width, and for windows also the sill height. Mark radiators, columns, pipes, sloped ceilings (the height where the slope starts and the height at the wall) and anything that sticks out from the wall.
For a kitchen, the connections too
Mark where the water supply and drain, sockets, the cooker or hob connection and the extractor hood outlet are. If you plan to move any of them, note where to. That way we can match the proposal to the existing services.
Photos
Photograph each wall straight on, showing the full height from floor to ceiling, and the room from every corner. Add photos of details – connections, sloped ceilings, uneven walls. If you have a floor plan or architect's drawings, send them along too.
How to send
The quickest way is WhatsApp on 041 622 220, or the form at the bottom of the page, where you can attach up to 5 files, 15 MB in total – PDF, images, DWG, Word or Excel. You get a first proposal within two working days, with no obligation. Once you confirm the quote, we measure the room precisely on site and prepare the 3D visualisation and production drawings.
Before that, you can already work out a guide price with the calculator. If you are deciding on materials, read our guide Chipboard, MDF, veneer or FENIX.
Frequently Asked Questions
Do I need to measure the room precisely?
No. Basic measurements and photos are enough for a first proposal. We carry out the precise on-site survey ourselves once you confirm the quote.
What if I have architect's drawings?
Send them to us – we can prepare a proposal and a quote for all the rooms from the drawings. You can attach PDF or DWG files.
How quickly will I get a proposal?
We prepare a first proposal within two working days of receiving your measurements or photos, with no obligation.
Do you come for a site visit before the quote?
A site visit isn't needed for a first proposal – measurements and photos are enough. We carry out the precise on-site survey once you confirm the quote.
Send a photo of the room and the measurements.
Via WhatsApp or the form with photos – you get a first proposal within two working days. No obligation.
Got your measurements?
Send them with a few photos – you get a first proposal within two working days.
- Reply within 2 working days
- A short call or consultation
- Itemised quote – no obligation
- Once confirmed: measuring and 3D plan