

Selected ProjectAttic room with built-in wardrobes
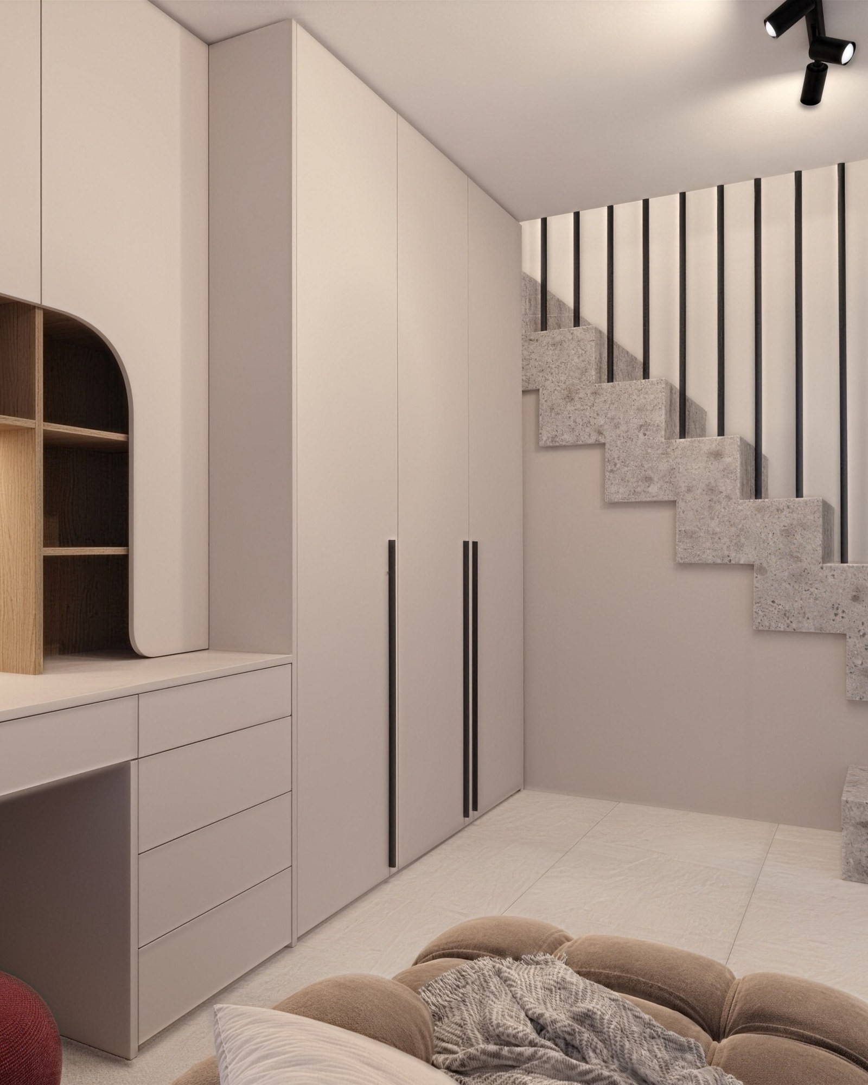
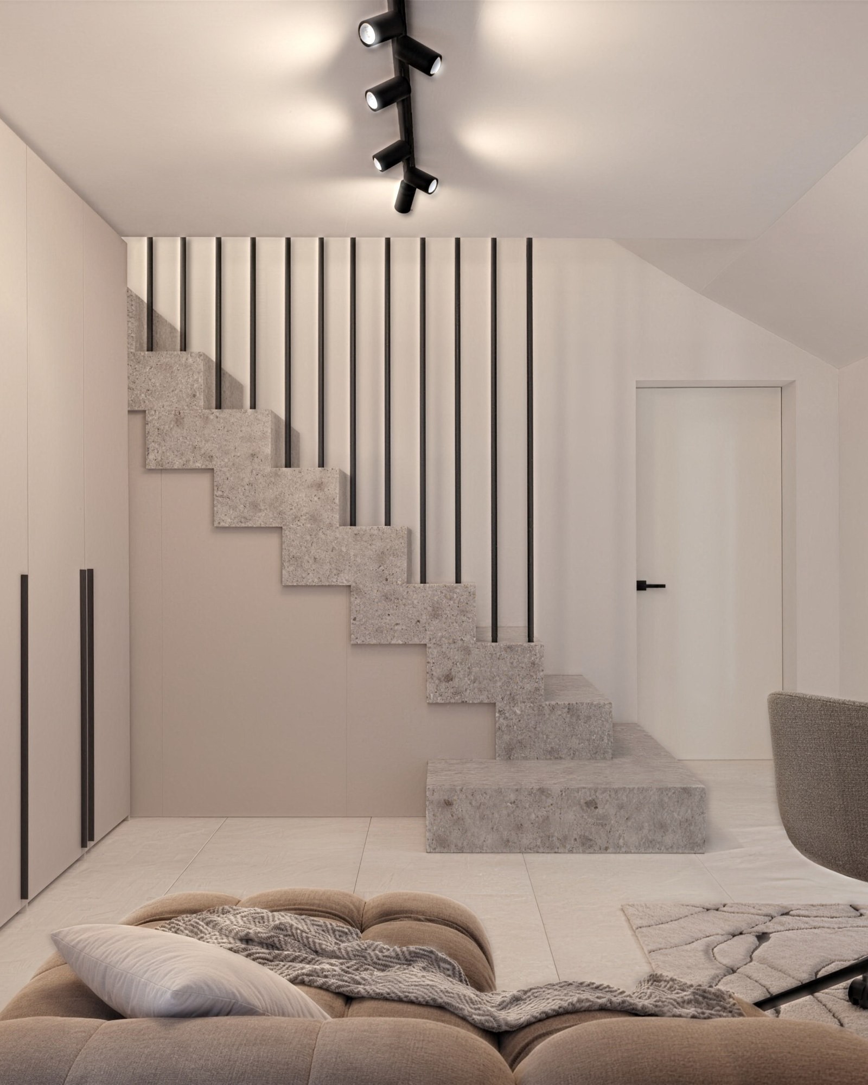
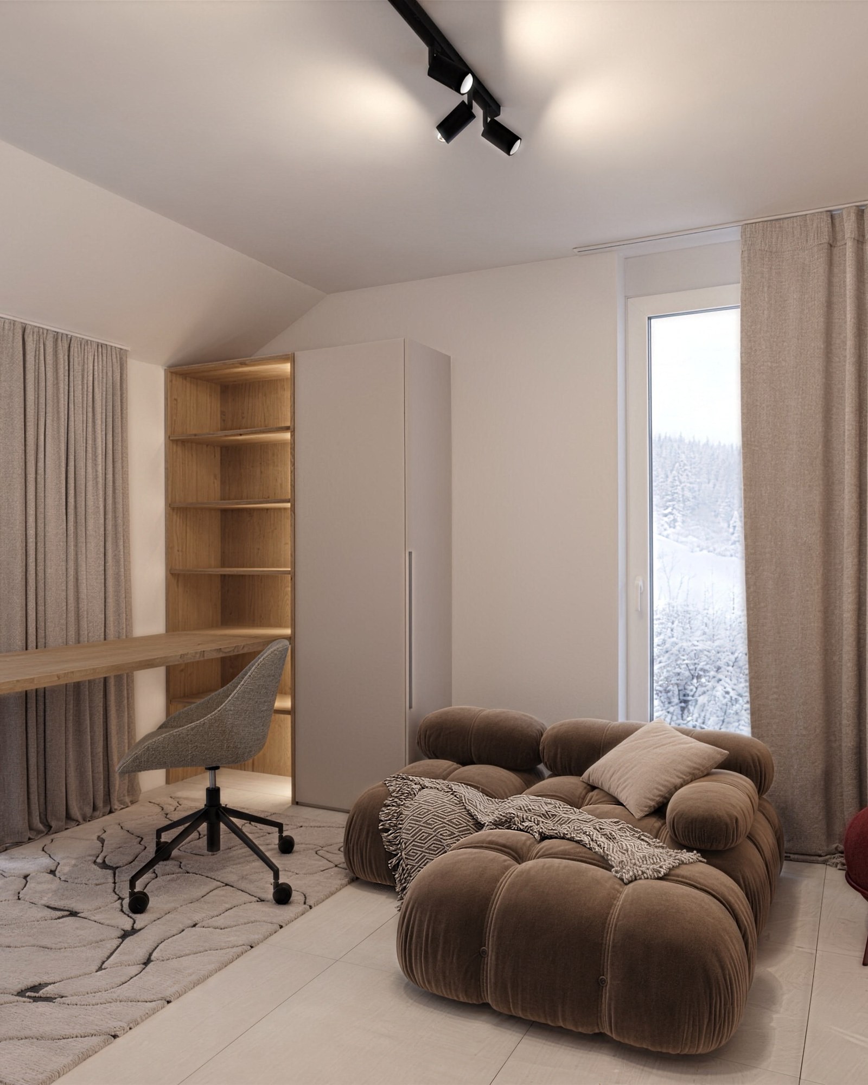
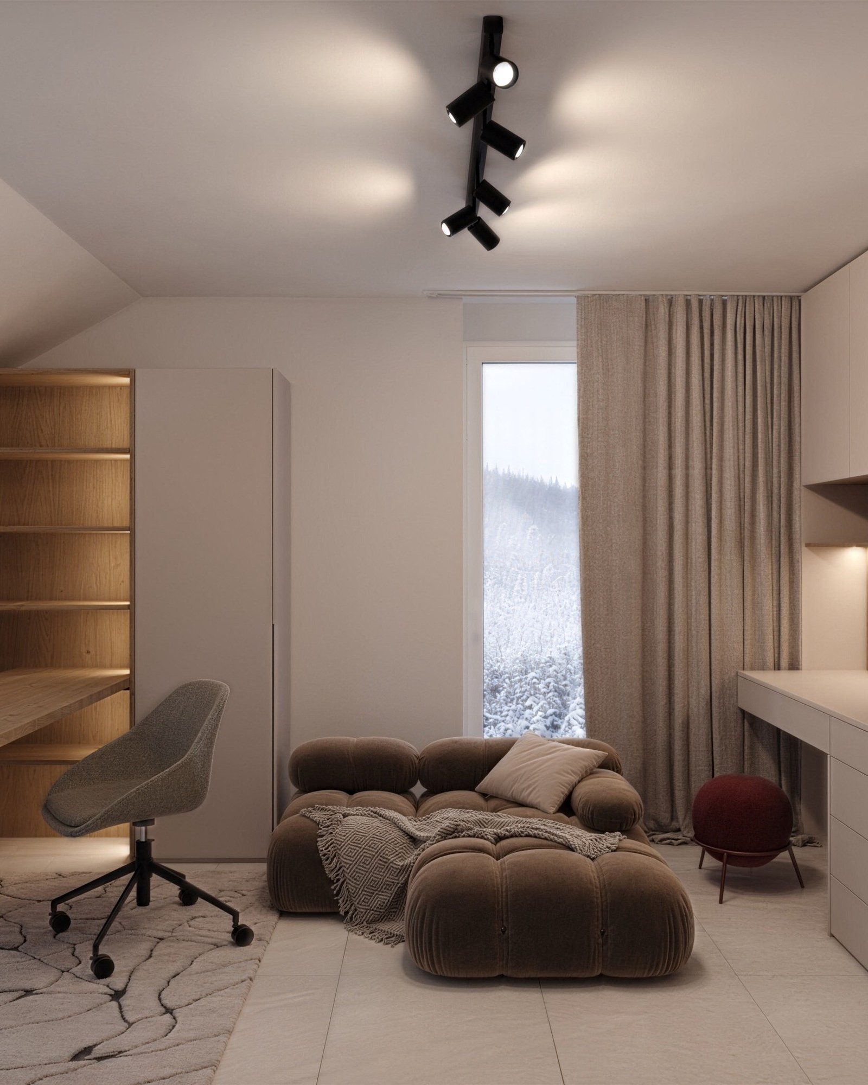
An attic room fitted out from wall to wall: floor-to-ceiling built-in wardrobes with black handles that continue into the panelling under the stairs, a dressing table with drawers and an illuminated niche of oak slats, corner shelves and a long desk by the window. All made to measure for the sloped ceilings and installed.
Via WhatsApp or the form with photos – you get a first proposal within two working days. No obligation.
From Our Projects
4 photos
- Location and year
- Maribor · 2025
- Materials and finish
- warm grey-beige fronts, oak slats and battens
- Hardware
- vertical black handles; handleless cabinet under the stairs
- Lighting
- LED line in the niche with oak slats
Attic room with built-in wardrobes
What we did
A room in the attic of a house in Maribor, with a staircase running through it. Floor-to-ceiling built-in wardrobes with upright black handles continue into the panelling under the stairs, so even the space that would otherwise be left empty is put to use. Alongside the stairs is a balustrade of slim black vertical bars that matches the wardrobe handles.
Next to the wardrobes is a dressing table with drawers and an illuminated niche with a rounded top, made of oak slats – the room’s most distinctive detail. Beneath the window is a long desk in an oak decor, and in the corner are shelves that follow the sloped ceiling and fill the space where a standard wardrobe will not fit.
Made to measure for every wall
In an attic, hardly any wall is straight and no two heights are the same. That is why each element is made for one exact spot – the wardrobes, niches and shelves fit the sloped ceilings and the stairs to the centimetre. As a result, the room looks tidy despite the slopes, with no ‘lost’ corners.
Details that make the difference
Light fronts, oak accents and black handles are used consistently throughout the room, so the wardrobes, dressing table, shelves and balustrade read as a single whole. The illuminated niche and the LED lighting in the shelves give the room a warm light in the evening too.
How it was made
We made every element in our workshop in Ig and installed it with our own team. The hardware is soft-closing, and we give a 2-year warranty on manufacture and installation.
Who it is for
For anyone fitting out a room under the roof who thinks sloped ceilings mean lost space. Send us the dimensions and photos of the room and we will prepare a proposal with a 3D visualisation.
Send a photo of the room and the measurements.
Via WhatsApp or the form with photos – you get a first proposal within two working days. No obligation.
Enquire about a similar project
A few lines about the room and your wishes are enough.
- Reply within 2 working days
- A short call or consultation
- Itemised quote – no obligation
- Once confirmed: measuring and 3D plan