

Selected ProjectEntryway with custom built-in wardrobe
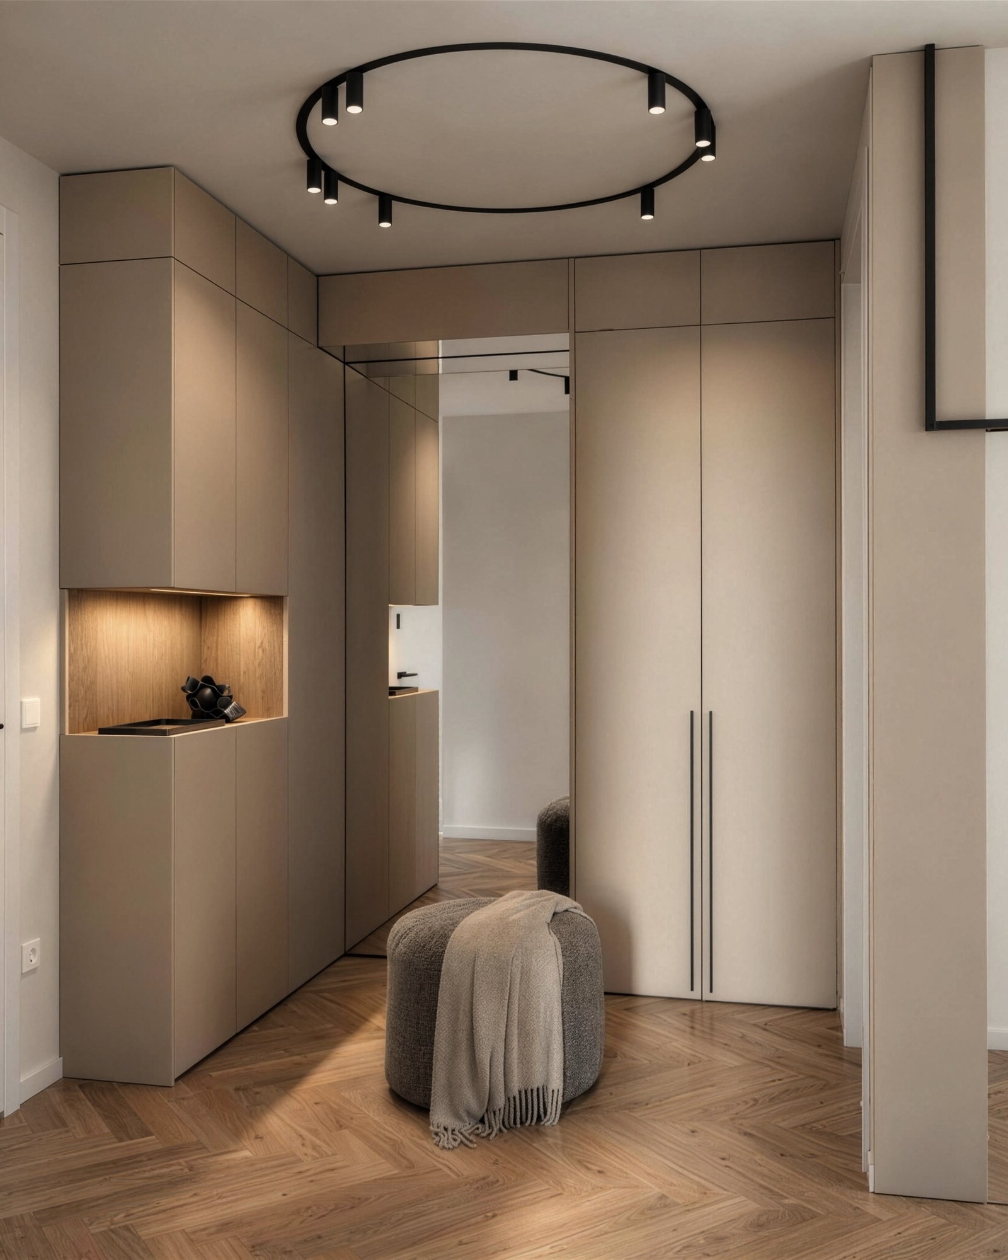
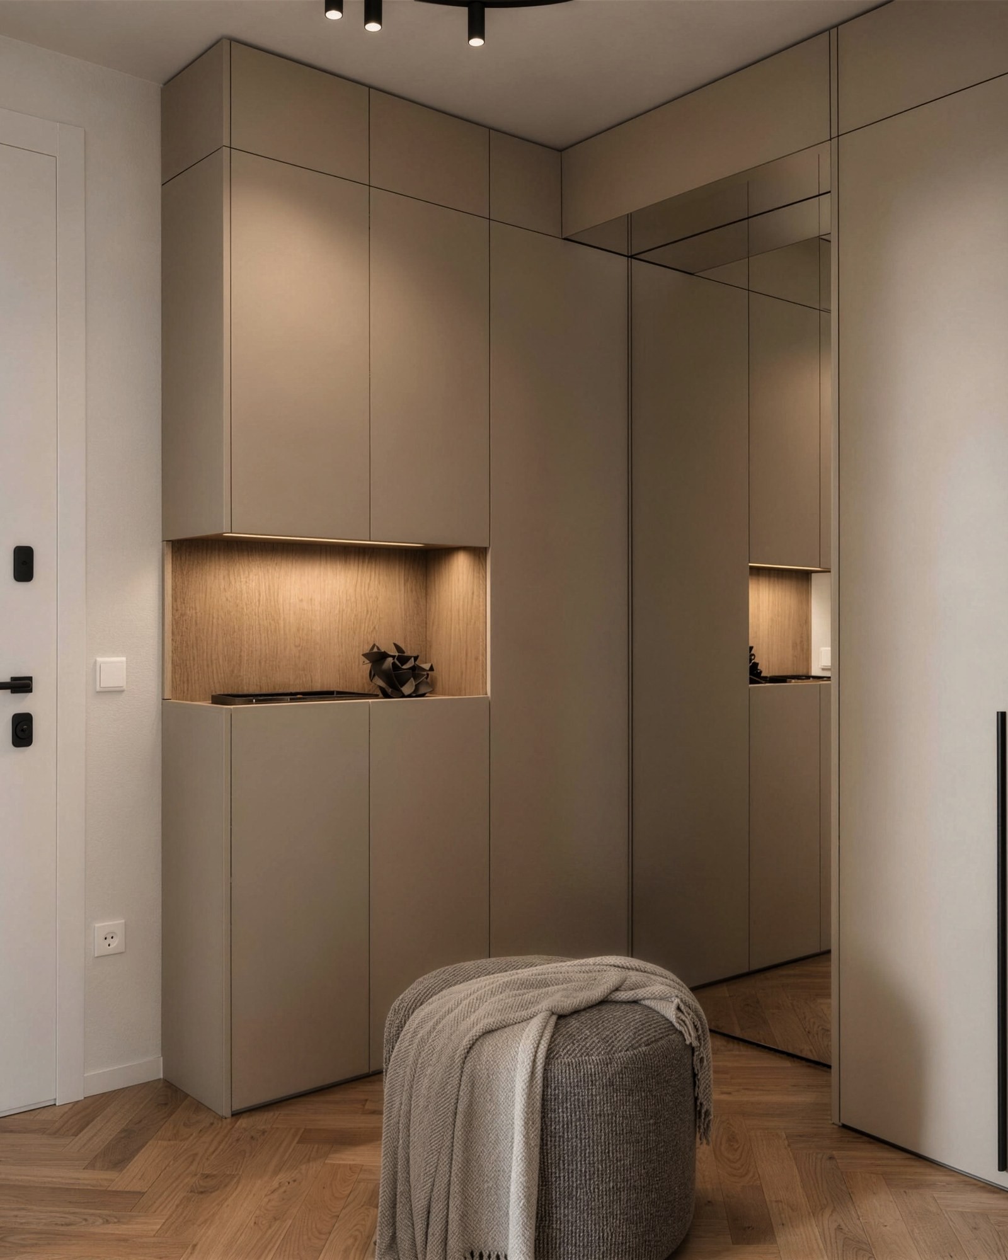
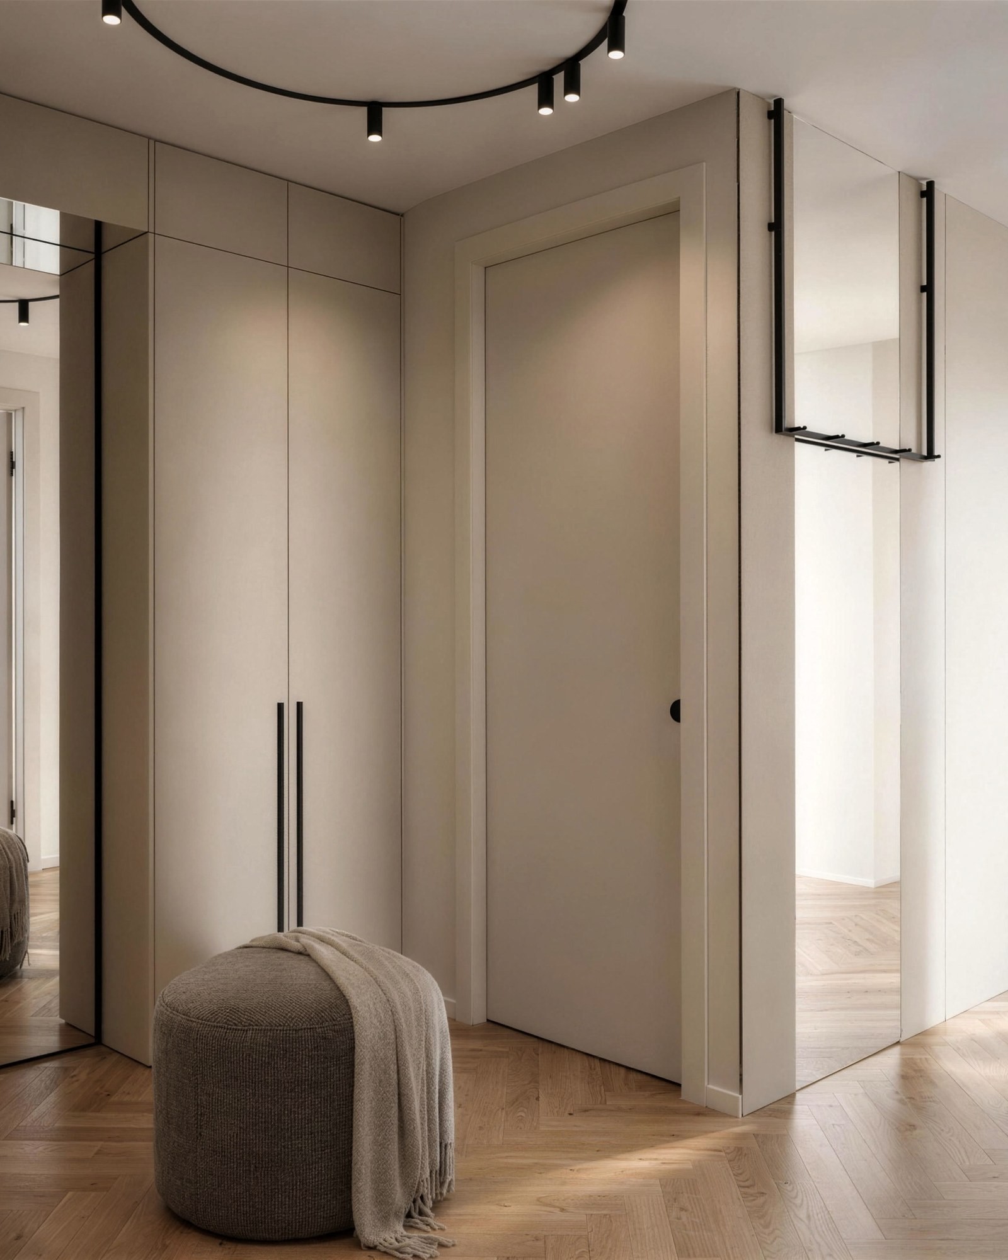
Custom built-in wardrobe from floor to ceiling, handleless fronts in a matt beige decor, mirrors on the door and the wall panelling and an upholstered bench for putting on shoes. Concealed storage for shoes and coats in the entryway.
Via WhatsApp or the form with photos – you get a first proposal within two working days. No obligation.
From Our Projects
3 photos
- Location and year
- Ljubljana, Slovenia · 2026
- Materials and finish
- painted MDF (RAL) outside; Kaindl K2822 Lino Fosco inside
- Hardware
- Blum LEGRABOX drawers, hanging rail
- Lighting
- LED strip with motion sensor
Entryway with custom built-in wardrobe
What we did
An entryway in an apartment in Ljubljana, fitted with built-in wardrobes from floor to ceiling. The fronts are in a matt beige decor, most of them handleless; the tall wardrobes that are opened most often have vertical black handles. An illuminated wooden niche is set into the wardrobes – a place for keys, wallet, sunglasses and the bits and pieces you need when leaving home.
There are mirrors on the wardrobe door and on the wall panelling, with a bench in front for putting on shoes. The door to the adjoining room is built into the same line as the wardrobes, so you hardly notice it – the hallway is uniform and calm, with no breaks between door and furniture.
Room for everything that piles up by the entrance
The entryway is where the most things pile up in any home: shoes for every season, coats, jackets, bags, umbrellas, scarves and hats. Behind the fronts there is room for all of it, arranged by height – shoes at the bottom, hanging rails for coats in the middle, seasonal items at the top. Nothing is left on the floor or on wall hooks.
Details that make the difference
The illuminated niche is the only open part of the wardrobe and also the only warm wooden accent in the light hallway. A round ceiling light and herringbone parquet complete the calm, almost gallery-like look. The mirrors make the hallway look wider.
Execution
We made the wardrobes in our workshop in Ig and installed them with our own team. The hardware is soft-close, and we give a 2-year warranty on manufacture and installation.
Who it is for
For anyone with a narrow or long hallway who does not know where to put shoes and jackets. Send us the measurements or a photo of your hallway and we will prepare a proposal with a 3D visualisation.
Send a photo of the room and the measurements.
Via WhatsApp or the form with photos – you get a first proposal within two working days. No obligation.
Enquire about a similar project
A few lines about the room and your wishes are enough.
- Reply within 2 working days
- A short call or consultation
- Itemised quote – no obligation
- Once confirmed: measuring and 3D plan