

Selected ProjectLjubljana house – every room made to measure
Every room from a single source: built-in wardrobes, bedroom and other rooms made to measure in warm tones.
Via WhatsApp or the form with photos – you get a first proposal within two working days. No obligation.
From Our Projects
4 photos

- Location and year
- Ljubljana, Slovenia · 2026
- Materials and finish
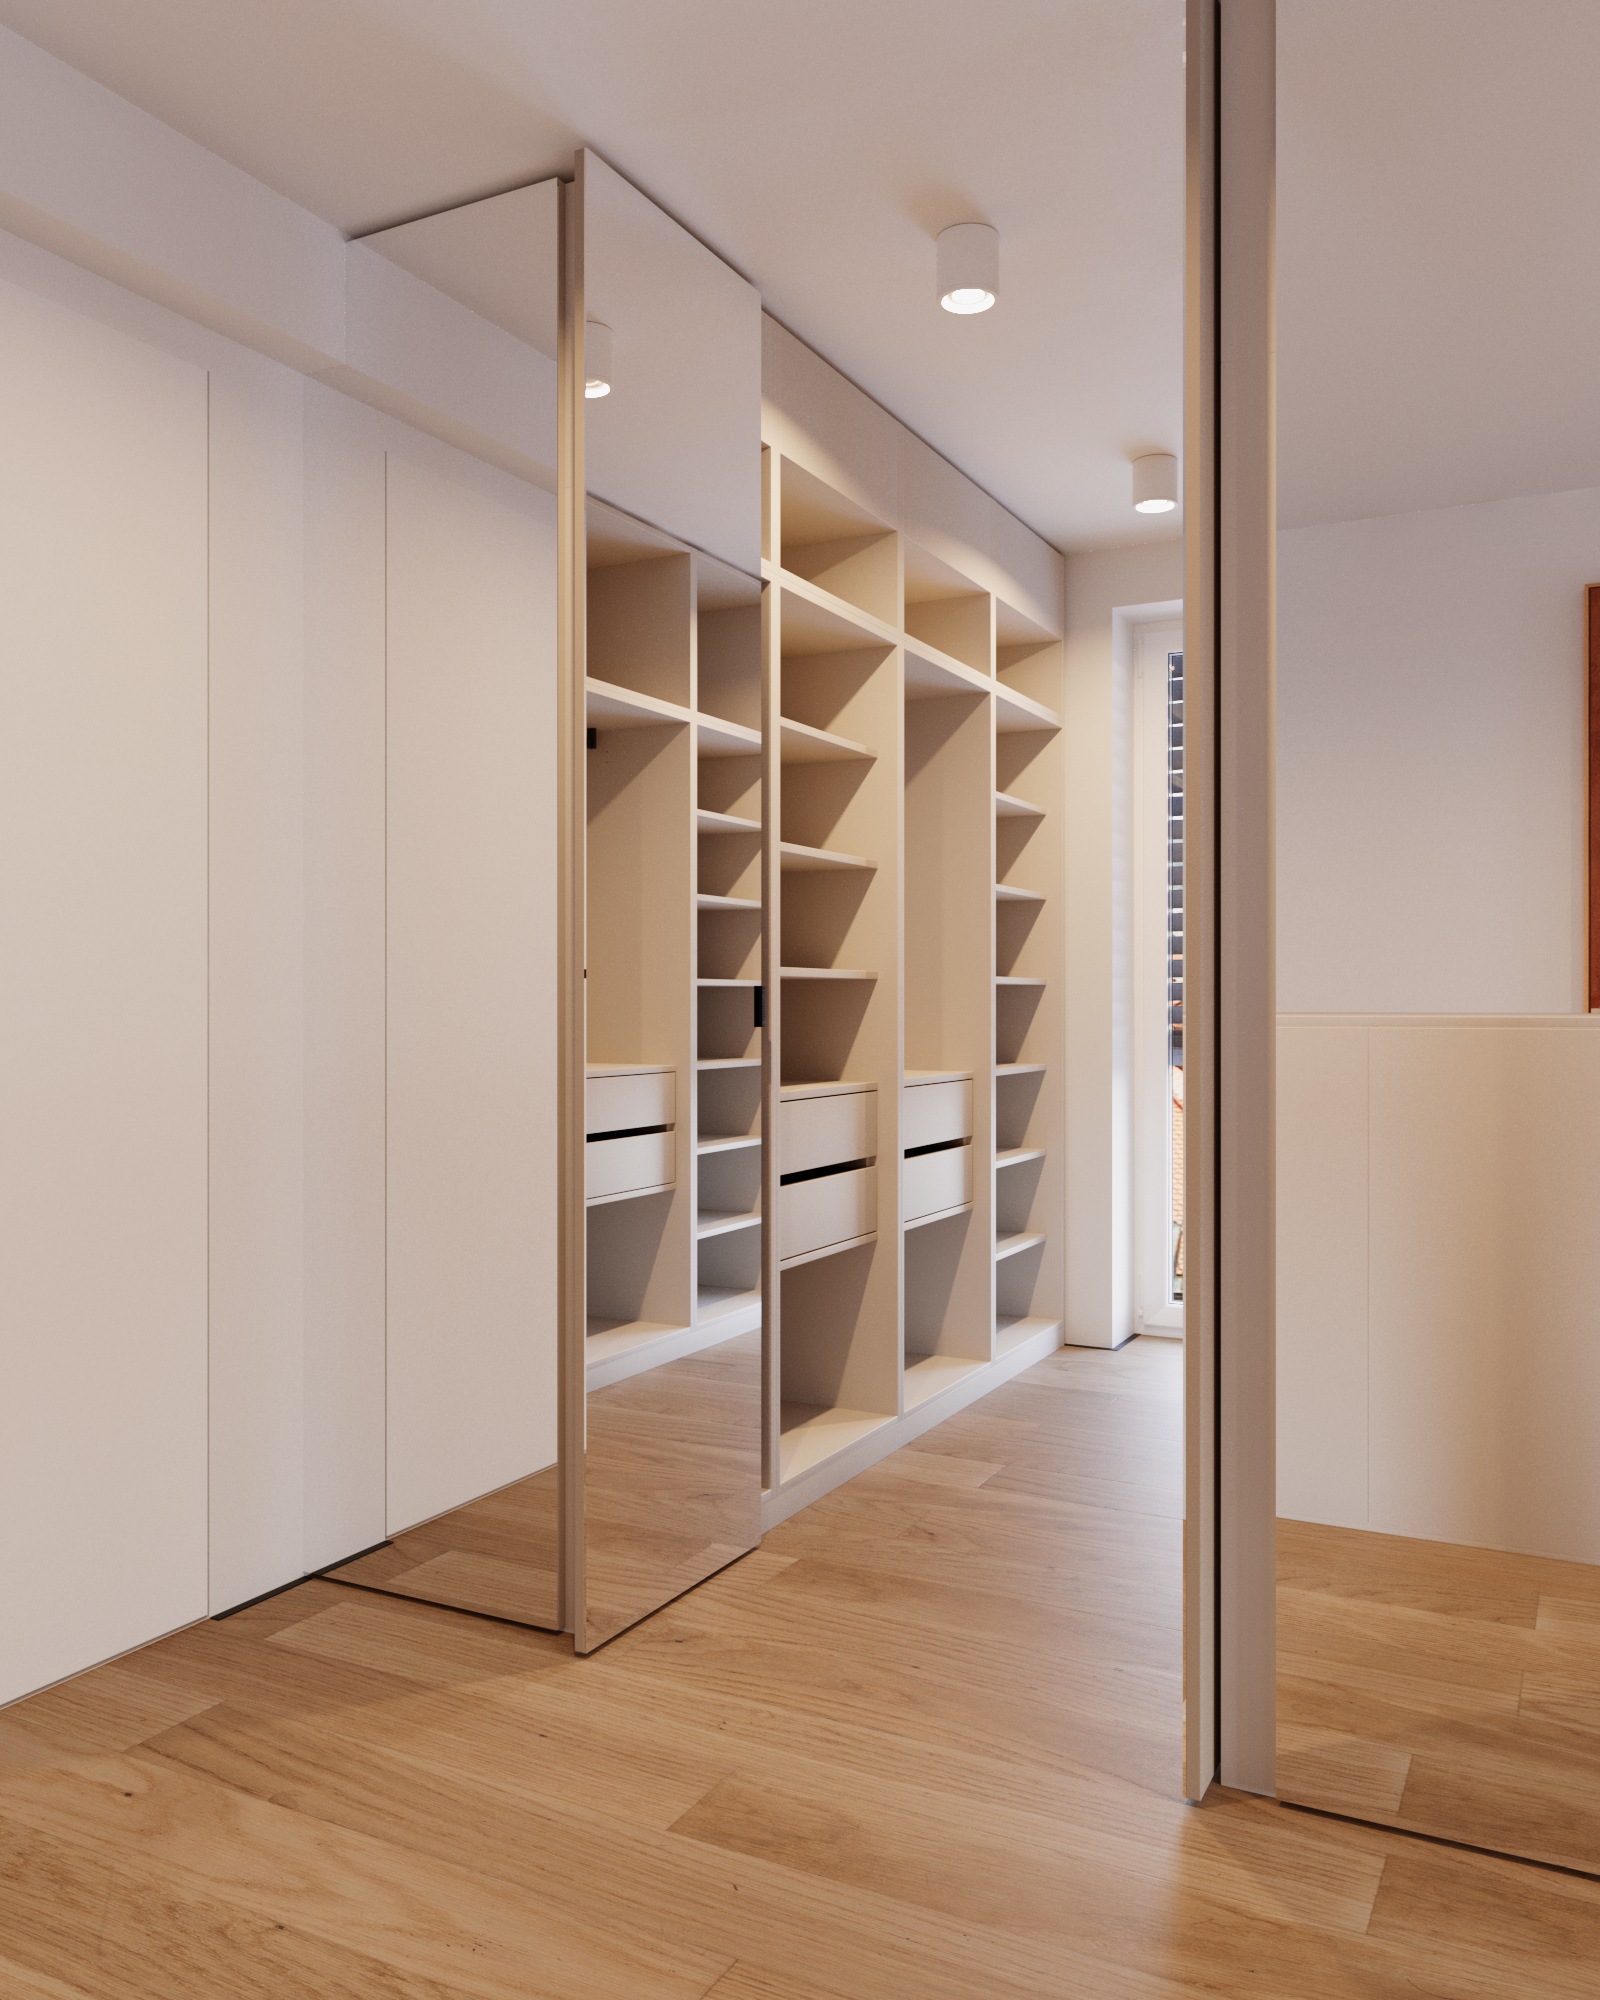
- Egger U702 ST9 Cashmere Grey (wardrobes, walk-in closet); bed and panelling Kaindl K2823 Lino Crema
- Hardware
- Blum LEGRABOX drawers in the walk-in closet, hanging rails; floating bed
- Lighting
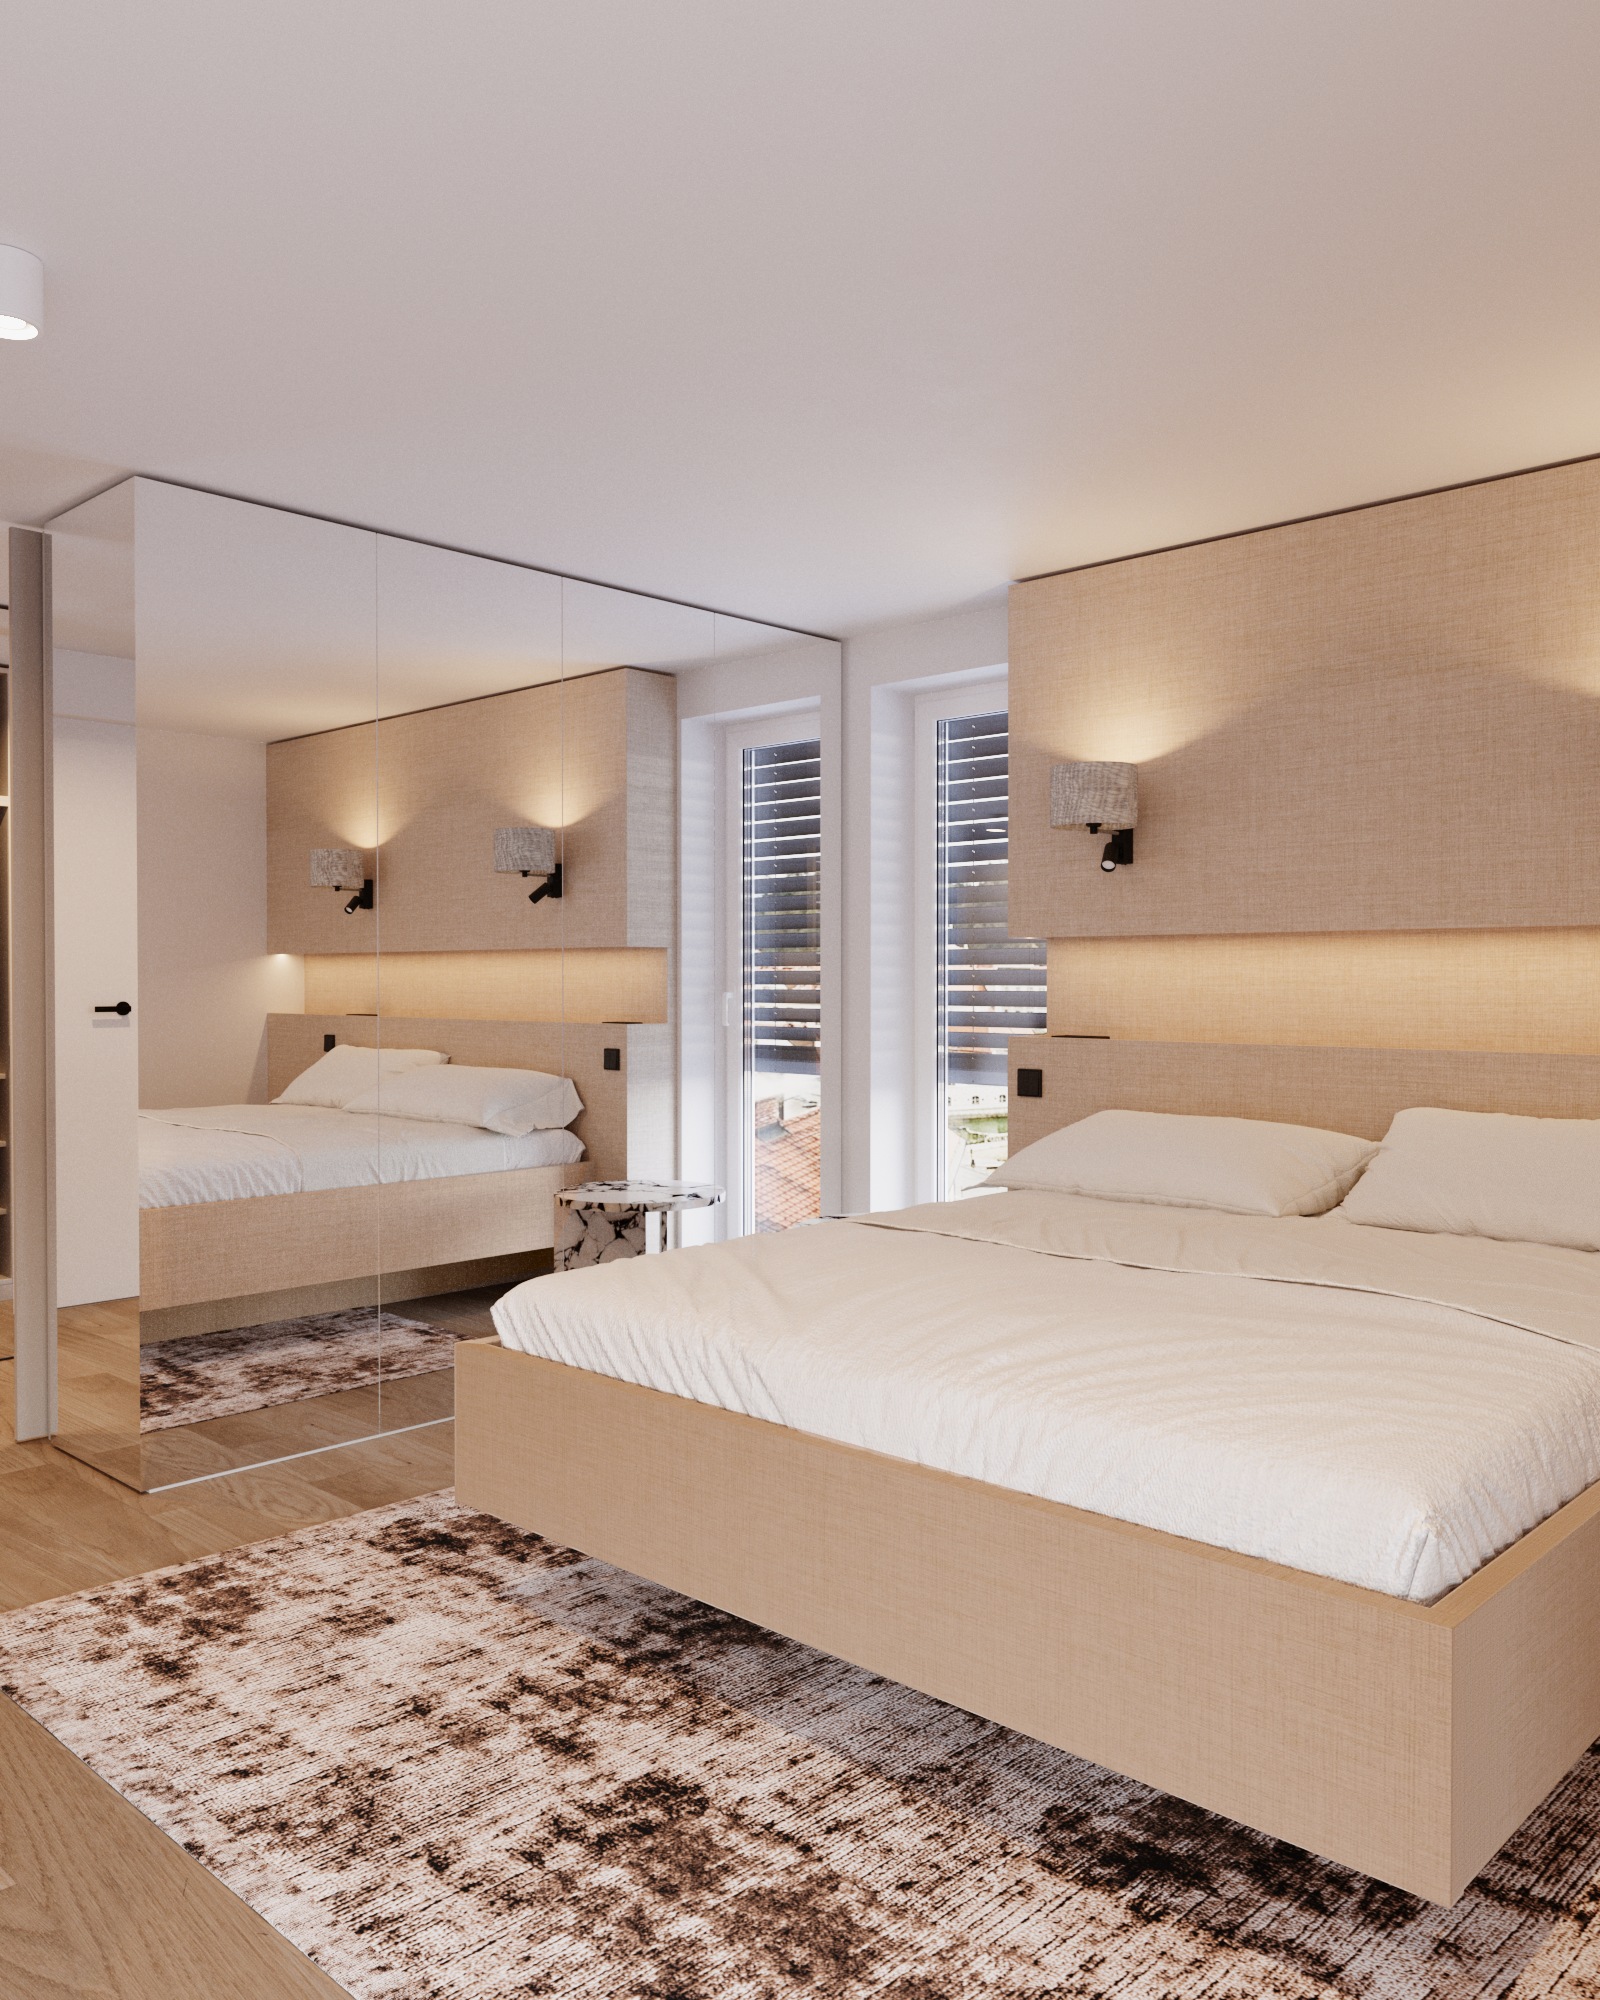
- LED strip in an aluminium profile in the niche behind the bed, touch switch
Ljubljana house – every room made to measure
What we made
A bedroom with a walk-in closet in a house in Ljubljana, part of the furnishing of the entire house. The centrepiece is a bed in Kaindl K2823 Lino Crema with no visible legs, which makes it appear to float above the rug. The headboard continues into wall panelling in the cream Kaindl K2823 Lino Crema decor, topped by a shelf with concealed LED lighting that softly illuminates the wall in the evening. Two wall-mounted reading lights sit at the sides, so the bedside tables need no table lamps.
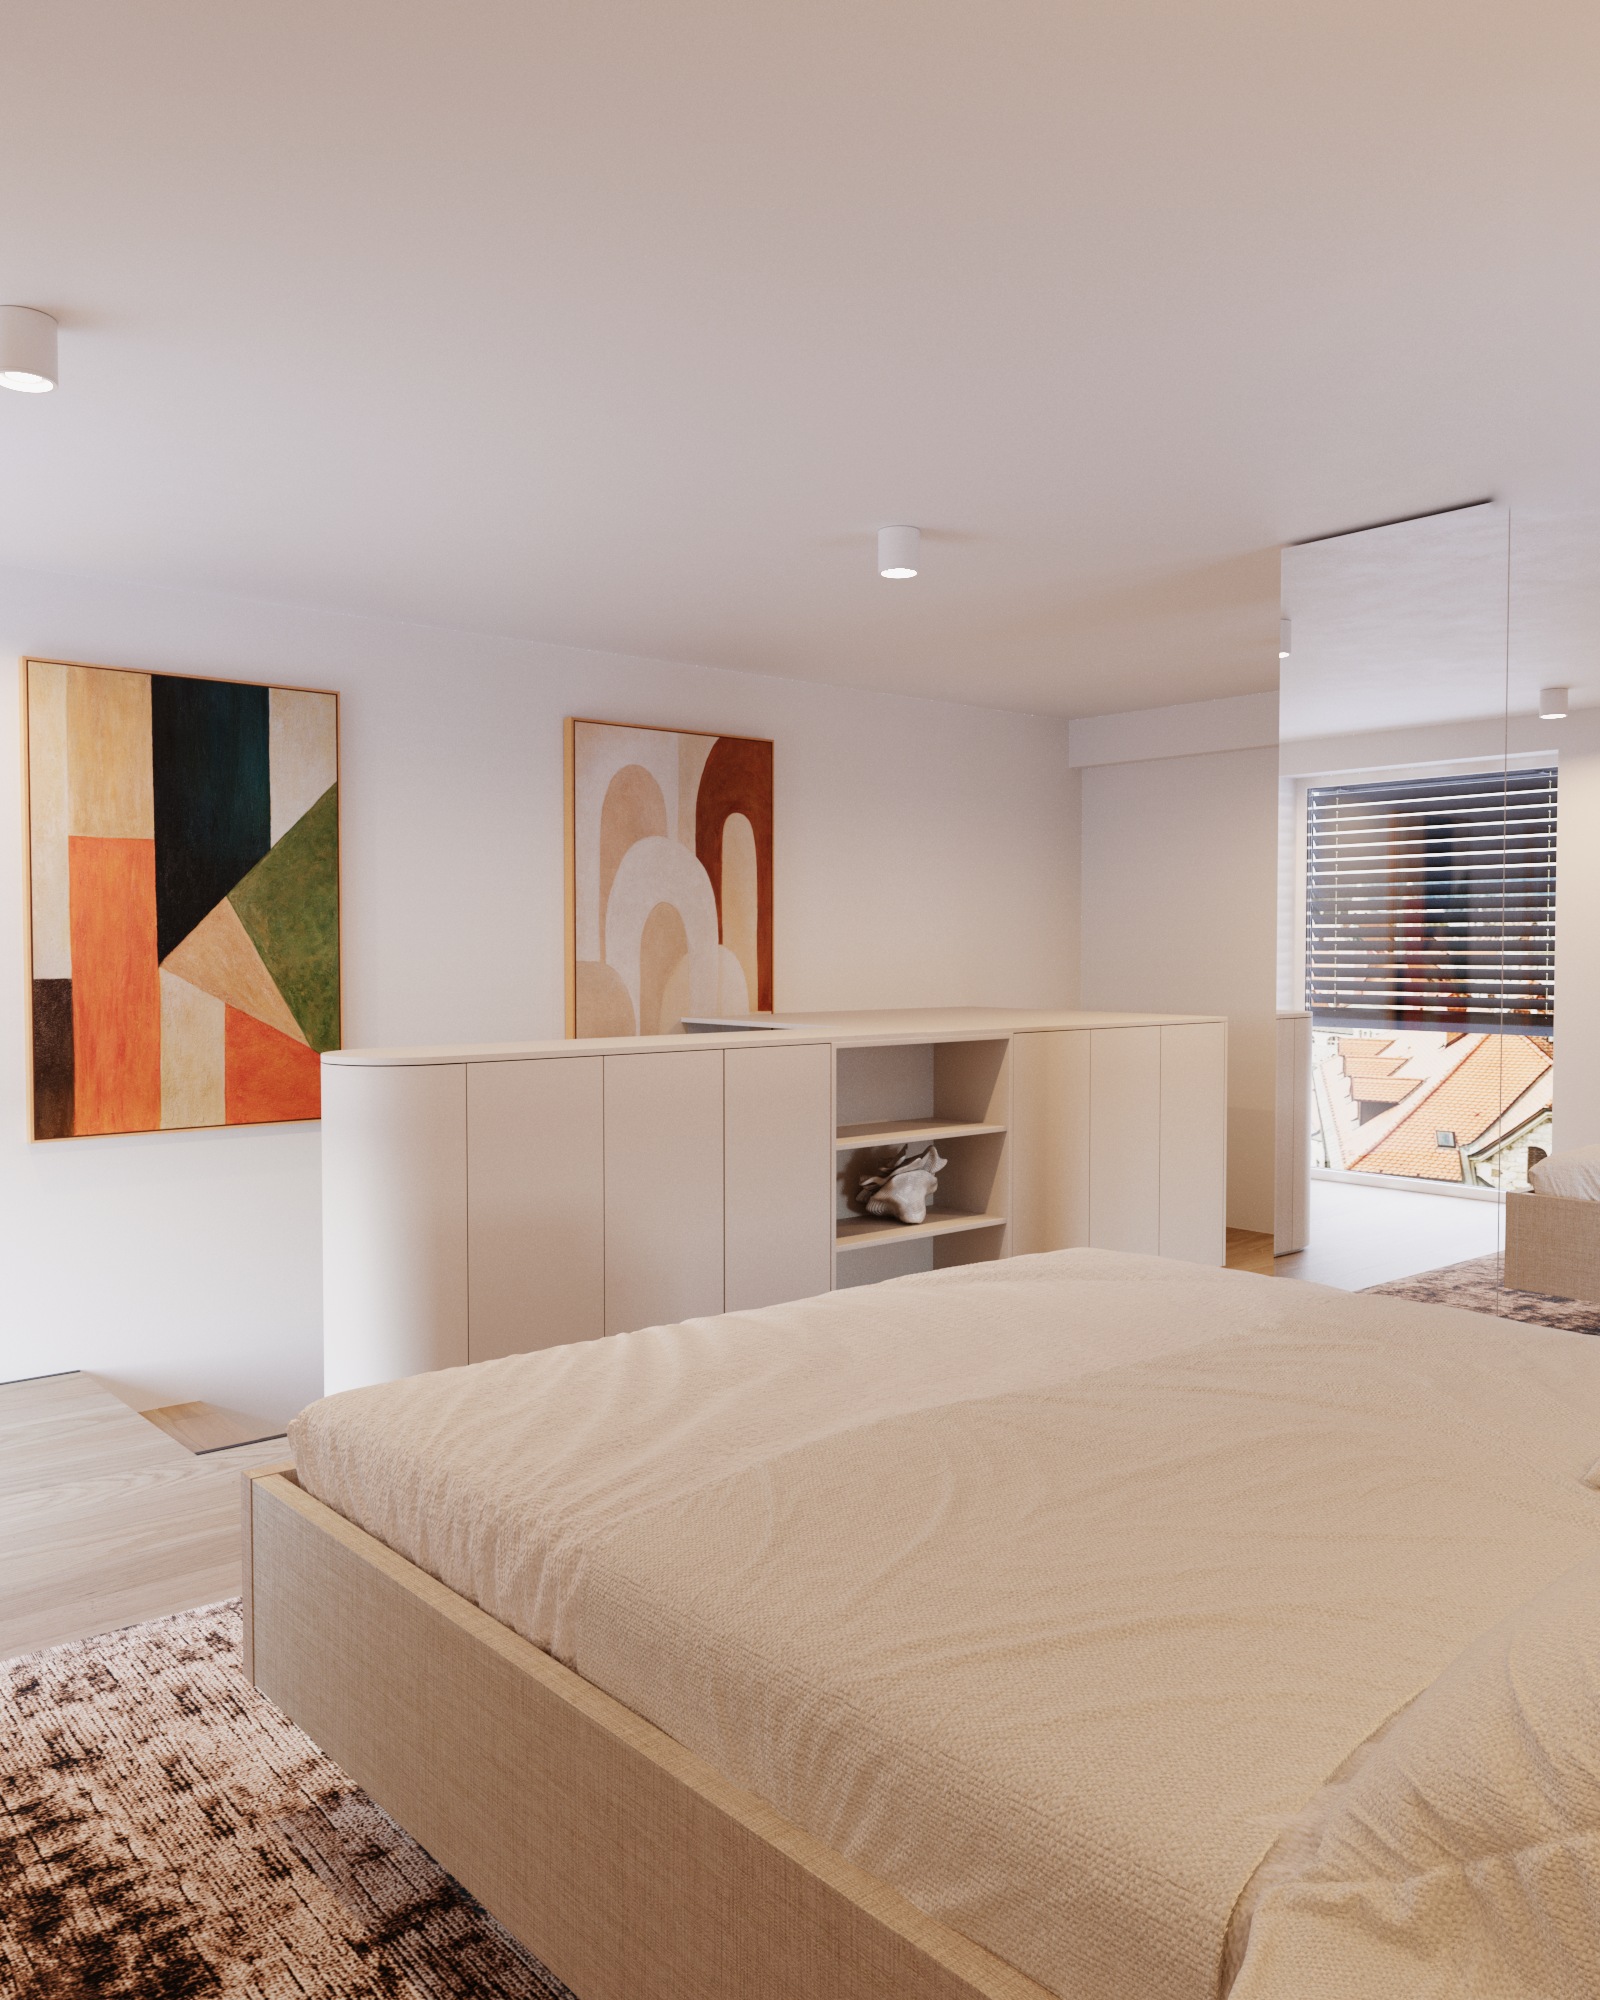
Opposite the bed is a wall-to-wall wardrobe with mirrored fronts. The mirrors double the light from the windows and visually widen the room, and they are practical too – you can see yourself full length without needing a freestanding mirror in the room. By the entrance stands a low chest of drawers with a rounded end that gently leads the eye into the room.
Walk-in closet
Behind the mirrored wall is a walk-in closet with open shelves, hanging rails and drawers in Egger U702 ST9 Cashmere Grey. The open shelves keep everything within reach and easy to see, the rails are set at different heights for long and short garments, and the drawers are intended for underwear and small items.
Furnishing a house from a single source
For this house we made furniture for several rooms. Because everything is produced in the same workshop, the materials, colours and details are coordinated from room to room – the house reads as a whole, not as a collection of pieces from different contractors. The client has one point of contact, one schedule and one quote with itemised positions.
Workmanship
We made all the elements in our workshop in Ig and installed them with our own team. The hardware is soft-closing, and we give a 2-year warranty on manufacture and installation.
Who it is for
For anyone furnishing a new house or flat who wants a single contractor for every room. Send us a floor plan or your architect's drawings and we will prepare a proposal with a 3D visualisation for each room.
Send a photo of the room and the measurements.
Via WhatsApp or the form with photos – you get a first proposal within two working days. No obligation.
Enquire about a similar project
A few lines about the room and your wishes are enough.
- Reply within 2 working days
- A short call or consultation
- Itemised quote – no obligation
- Once confirmed: measuring and 3D plan