

Selected ProjectHome office with built-in cabinets
Complete furnishing of a new build to the architect's design — every room from a single source.
Via WhatsApp or the form with photos – you get a first proposal within two working days. No obligation.
From Our Projects
4 photos
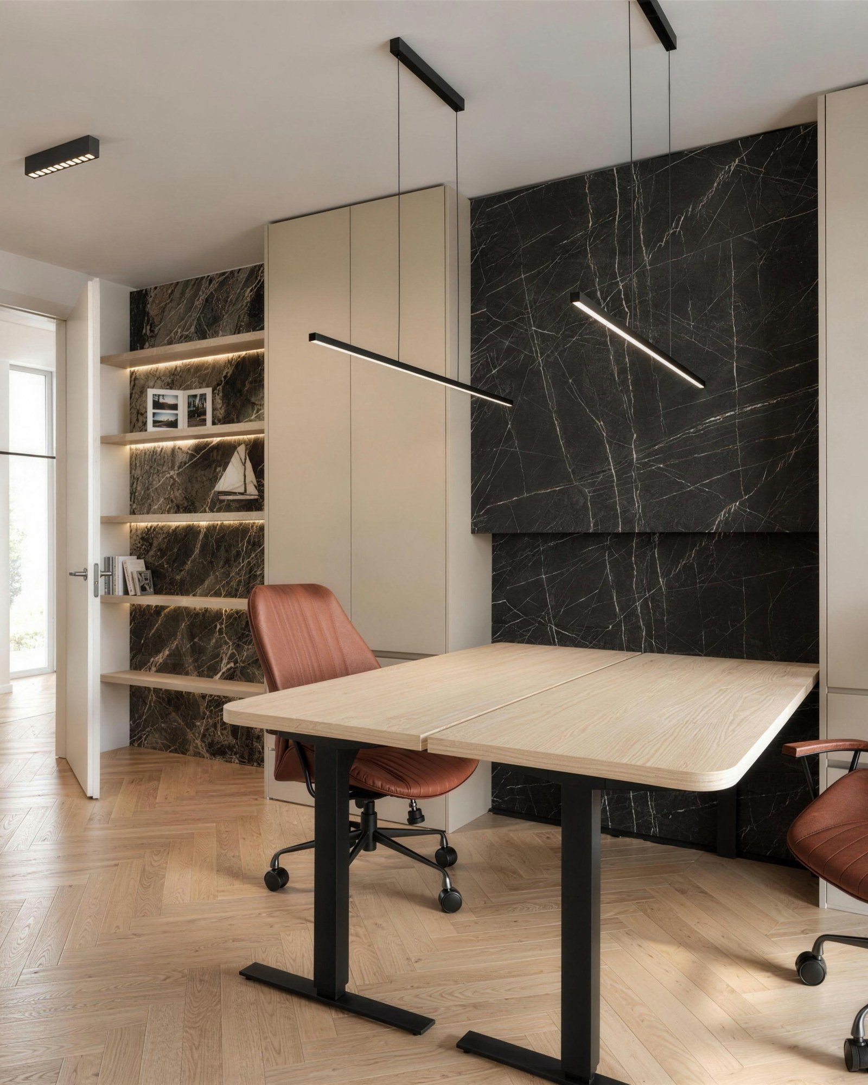
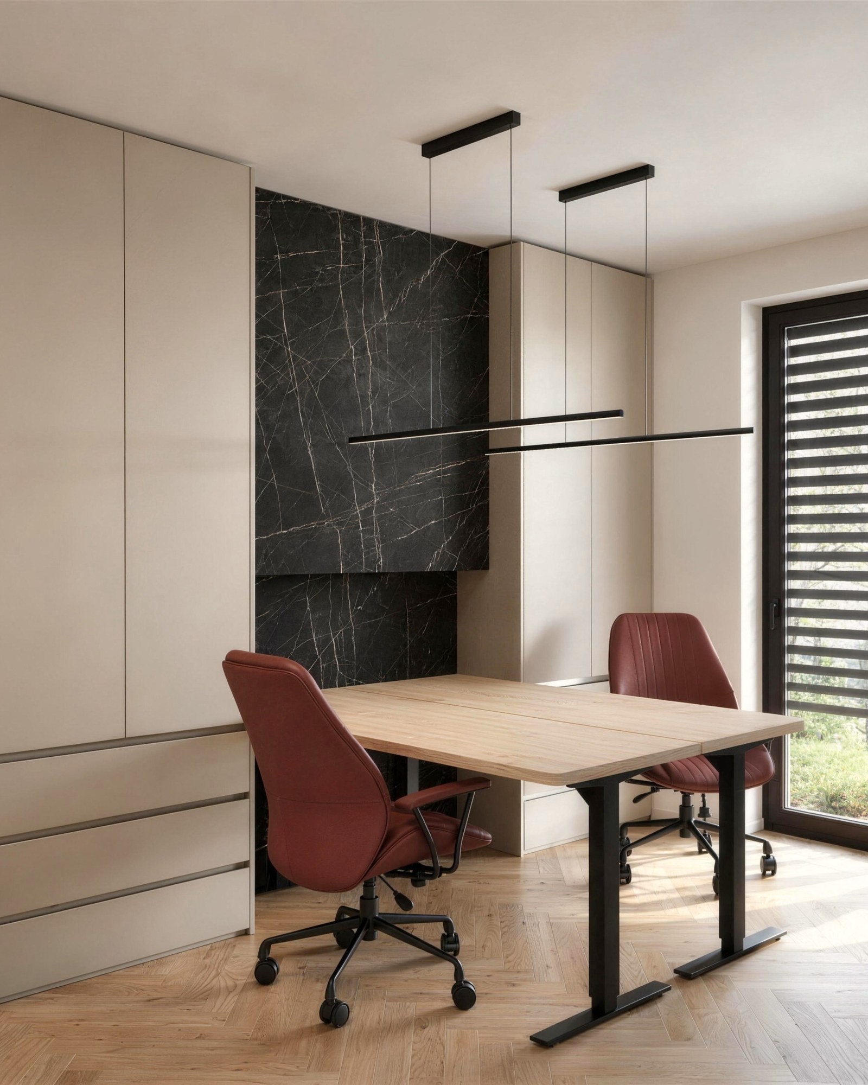
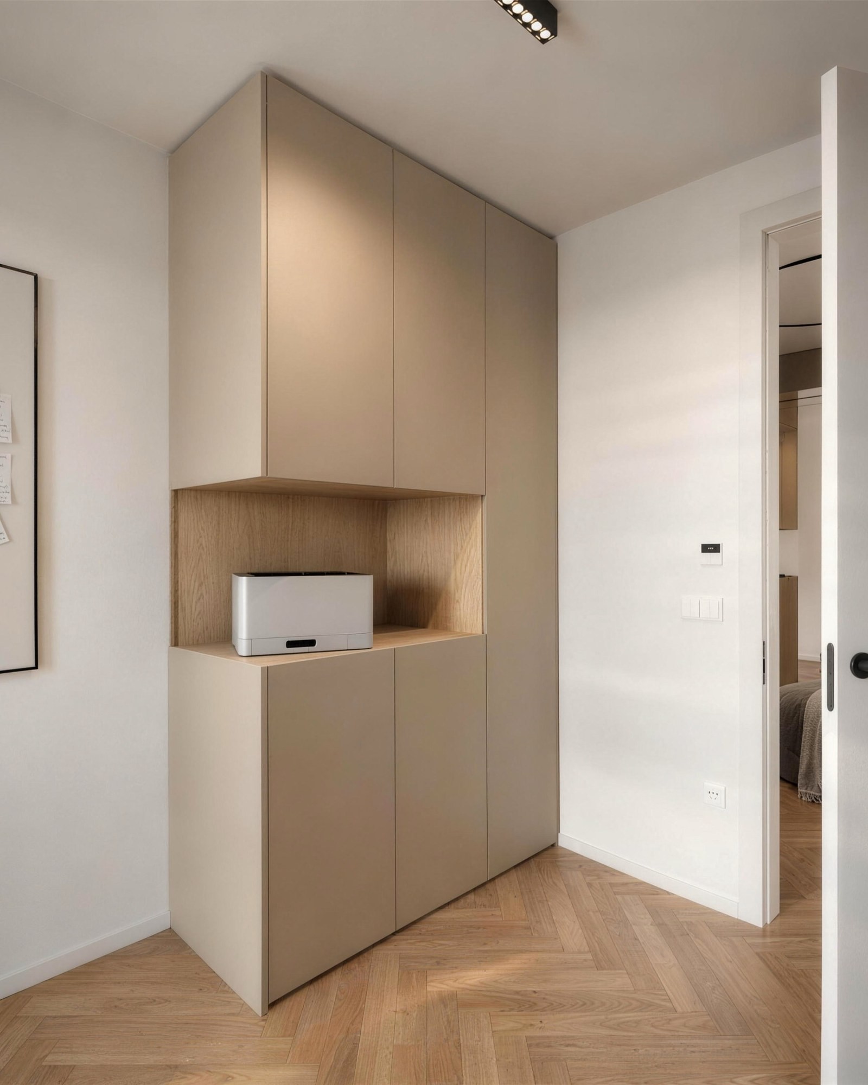
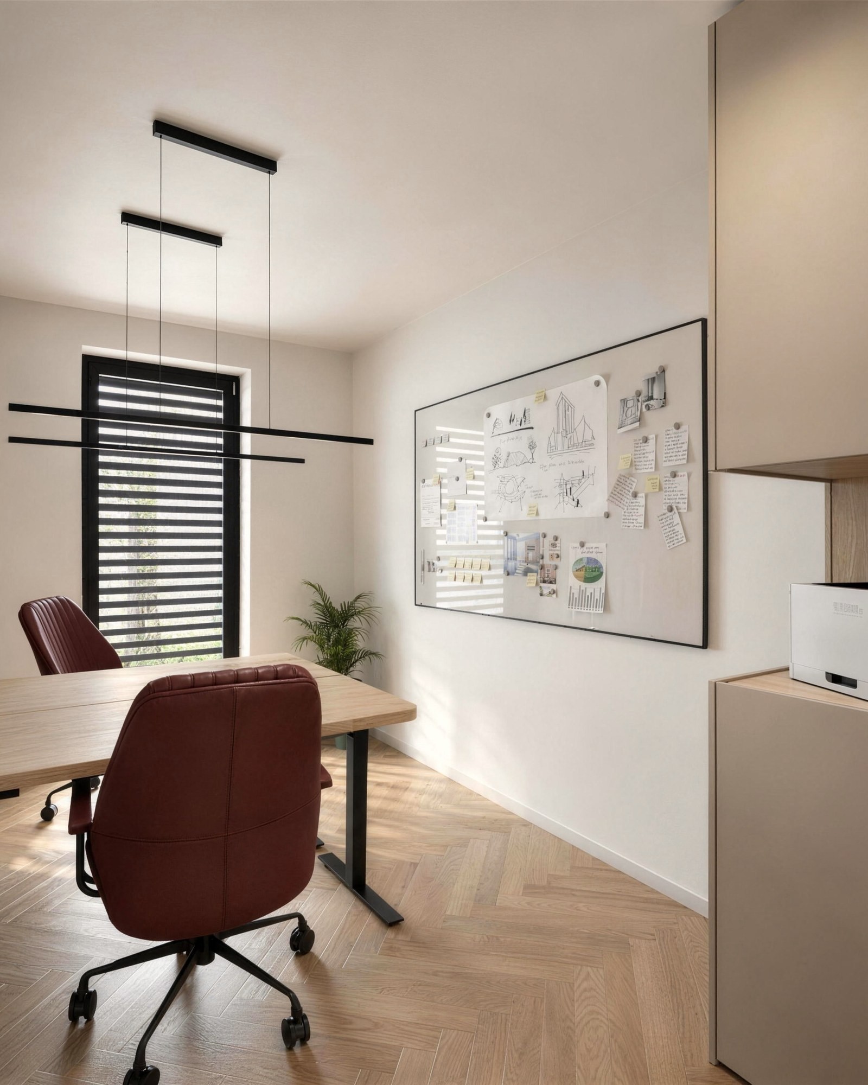
Home office with built-in cabinets
What we made
A home office for two, part of the furnishing of a new build in Ljubljana to the architect's design. At its centre is a height-adjustable desk in light oak with a black base – large enough for two people, with the option of working seated or standing. It is designed with rounded edges, so it stays comfortable even over long working hours.
Behind the desk is a wall in a dark marble decor with open wooden shelves that give the room depth and a focal point. Along the walls are floor-to-ceiling cabinets in a sand decor, handleless, with drawers for documents and an open niche for the printer. The cabinets are positioned so that they do not block the window and every drawer can be reached without moving the chairs.
Everything in its place
Folders, printer, cables, chargers and office supplies sit behind the fronts. Only what you need for work stays on the desk, so the office looks tidy even when there is a lot going on. The printer has its own niche at a comfortable height for use, not on the floor or on the desk.
Details that make the difference
The contrast between dark marble, light oak and sand-coloured fronts gives the room a calm but never dull look. Reddish-brown office chairs and linear pendant lights above the desk complete the picture.
Workmanship
We made all the elements in our workshop in Ig and installed them with our own team. The hardware is soft-closing, and we give a 2-year warranty on manufacture and installation.
Who it is for
For anyone who works from home and wants a space that looks like part of the home, not a storeroom. Send us the room dimensions or your architect's drawings and we will prepare a proposal with a 3D visualisation.
Send a photo of the room and the measurements.
Via WhatsApp or the form with photos – you get a first proposal within two working days. No obligation.
Enquire about a similar project
A few lines about the room and your wishes are enough.
- Reply within 2 working days
- A short call or consultation
- Itemised quote – no obligation
- Once confirmed: measuring and 3D plan